Skip main navigation
Off market
  • $1,537,100

    13 Union St #2, Charlestown, MA 02129

    2beds
    1,750sqft
    Condominium
    Built in 1828
    -- sqft lot
    $1,537,100 Zestimate®
    $878/sqft
    $6,463 Estimated rent

    Home value

    $1,537,100

    $1.44M - $1.64M

    $6,463/mo

    Zestimate® history
    Loading
    Loading...

    Owner options

    List your home for rent

    $6,463/mo

    Rent Zestimate®

    Find your next renter with Zillow Rental Manager. Plus, with online applications, you can quickly screen prospective tenants – for free.

    Learn more

    $6,463/mo

    Rent Zestimate®

    Refinance and save

    $9,379/mo

    Est. payment

    Refinancing to a lower rate could help reduce your monthly payments and save thousands over the life of the loan.

    See today's rates

    $9,379/mo

    Est. payment

    Explore your selling options

    Work with a Zillow partner agent

    Leverage their expertise and Zillow's premium Showcase listings to get your home seen by more buyers.

    Get started

    List with your own agent

    Get your home in front of millions of buyers by listing it on Zillow.

    Learn how to do it

    Sell it yourself

    Take full control of how buyers see your home on Zillow by listing For Sale by Owner (FSBO).

    List your home

    What's special

    Large private roof deck

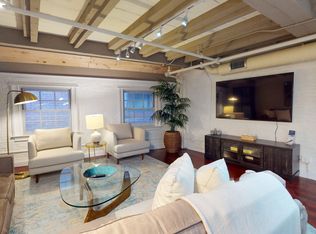
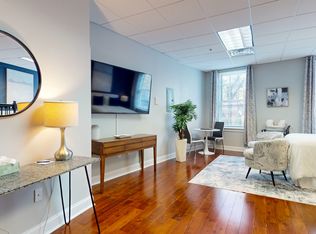
    OPEN HOUSE CANCELED - ACCEPTED OFFER Discover the essence of Charlestown living in this charming top-floor duplex. With 2 bedrooms plus an office, 2.5 bathrooms, and 1,750 square feet, this home offers a perfect blend of character and modern updates. Original wide plank pumpkin pine floors and plenty of natural light create a cozy atmosphere. Enjoy a large private roof deck & two parking spaces that make city life easier. Located in Charlestown's Gaslight District, you'll have easy access to local shops, cafes, and restaurants. Don't miss out on owning a piece of Charlestown's charm!

    This property is off market, which means it's not currently listed for sale or rent on Zillow. This may be different from what's available on other websites or public sources.
    Zillow last checked:

    Listing updated:

    Listed by:

    Curtis Group 617-470-3219,

    Compass 617-206-3333,

    Luke Auen 617-688-0069

    Bought with:

    Nancy Roth

    Gibson Sotheby's International Realty

    Source: MLS PIN,MLS#: 73112463

    Facts & features

    Interior

    Bedrooms & bathrooms
    • Bedrooms: 2
    • Bathrooms: 3
    • Full bathrooms: 2
    • 1/2 bathrooms: 1
    Primary bedroom
    • Features: Bathroom - Full, Skylight, Ceiling Fan(s), Flooring - Stone/Ceramic Tile, Flooring - Wood, Balcony / Deck
    • Level: Third
    Bedroom 2
    • Features: Flooring - Hardwood
    • Level: Third
    Bathroom 1
    • Features: Bathroom - Half, Flooring - Stone/Ceramic Tile
    • Level: Second
    Bathroom 2
    • Features: Bathroom - Full, Bathroom - Tiled With Shower Stall, Skylight
    • Level: Third
    Dining room
    • Features: Flooring - Wood
    • Level: Second
    Kitchen
    • Features: Flooring - Wood, Countertops - Stone/Granite/Solid
    • Level: Second
    Living room
    • Features: Wood / Coal / Pellet Stove, Ceiling Fan(s), Closet/Cabinets - Custom Built, Flooring - Wood, Open Floorplan
    • Level: Second
    Office
    • Features: Bathroom - Half, Flooring - Stone/Ceramic Tile, Flooring - Wood
    • Level: Second
    Heating
    • Forced Air, Natural Gas
    Cooling
    • Central Air
    Appliances
    • Included: Dishwasher, Disposal, Microwave, Range, Refrigerator, Freezer, Washer, Dryer
    • Laundry: Third Floor, In Unit
    Features
    • Bathroom - Half, Office
    • Flooring: Hardwood, Pine, Flooring - Stone/Ceramic Tile, Wood
    • Basement: None
    • Number of fireplaces: 1
    • Fireplace features: Dining Room, Living Room
    • Common walls with other units/homes: No One Above
    Interior area
    • Total structure area: 1,750
    • Total interior livable area: 1,750 sqft

    Property

    Parking
    • Total spaces: 2
    • Parking features: Off Street, Deeded, Driveway
    • Uncovered spaces: 2
    Features
    • Patio & porch: Deck - Roof, Deck - Wood
    • Exterior features: Deck - Roof, Deck - Wood
    Details
    • Parcel number: 4276601
    • Zoning: RES
    • Other equipment: Intercom

    Construction

    Type & style
    • Home type: Condo
    • Property subtype: Condominium
    Materials
    • Brick
    • Roof: Shingle,Rubber
    Condition
    • Year built: 1828

    Utilities & green energy

    • Sewer: Public Sewer
    • Water: Public
    • Utilities for property: for Gas Range

    Community & neighborhood

    Security
    • Security features: Security System
    Community
    • Community features: Public Transportation, Shopping, Tennis Court(s), Park, Medical Facility, Laundromat, Highway Access, House of Worship, Public School, T-Station
    Location
    • Region: Charlestown

    HOA & financial

    HOA
    • HOA fee: $225 monthly
    • Services included: Water, Sewer, Insurance

    Price history

    DateEventPrice
    7/7/2023Sold$1,425,000-4.9%$814/sqft
    Source: MLS PIN #73112463 Report a problem
    5/20/2023Contingent$1,499,000$857/sqft
    Source: MLS PIN #73112463 Report a problem
    5/17/2023Listed for sale$1,499,000+57.8%$857/sqft
    Source: MLS PIN #73112463 Report a problem
    10/30/2015Sold$950,000-9.4%$543/sqft
    Source: Public Record Report a problem
    9/24/2015Pending sale$1,049,000$599/sqft
    Source: CENTURY 21 Elite Realty, Inc. #71875944 Report a problem
    7/30/2015Price change$1,049,000-3.7%$599/sqft
    Source: Century 21 Elite Realty #71875944 Report a problem
    7/20/2015Listed for sale$1,089,000+25.9%$622/sqft
    Source: Century 21 Elite Realty #71875944 Report a problem
    6/3/2013Sold$865,000-0.6%$494/sqft
    Source: LINK #142121 Report a problem
    4/18/2013Listed for sale$869,900+7.6%$497/sqft
    Source: Century 21 Elite Realty #71511103 Report a problem
    9/19/2008Sold$808,100$462/sqft
    Source: LINK #91740 Report a problem

    Public tax history

    YearProperty taxesTax assessment
    2025$15,624 -6%$1,349,200 -11.6%
    2024$16,630 +6.7%$1,525,700 +5.1%
    2023$15,592 +2.7%$1,451,800 +4%
    2022$15,185 +10.3%$1,395,700 +8.1%
    2021$13,773 +1.5%$1,290,800 +0.4%
    2020$13,576 +7.2%$1,285,600 +7%
    2019$12,659 +5.6%$1,201,000 +5%
    2018$11,988 +368.8%$1,143,900 +3%
    2017$2,557 -79%$1,110,100 +0.2%
    2016$12,190 +3.2%$1,108,200 +13.6%
    2015$11,812 +7.6%$975,400 +16.8%
    2013$10,973 +7.3%$835,100 +6.4%
    2012$10,230 +2%$784,500
    2011$10,034 +7.7%$784,500
    2010$9,320 -7.2%$784,500 -17%
    2009$10,043 -3.1%$944,800
    2008$10,364 -0.2%$944,800
    2007$10,383 $944,800

    Find assessor info on the county website

    Neighborhood: Haymarket

    Nearby schools

    GreatSchools rating
    Get a cash offer in 3 minutes
    Find out how much your home could sell for in as little as 3 minutes with a no-obligation cash offer.
    Estimated market value
    $1,537,100
    Get a cash offer in 3 minutes
    Find out how much your home could sell for in as little as 3 minutes with a no-obligation cash offer.
    Estimated market value
    $1,537,100