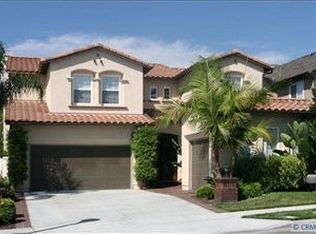
Look no further! Extremely rare Talega stunner on a large 10,000 s/f pie-shaped lot! 5 bedrooms, 4 bathrooms, plus an office! This beauty is located on a cul-de-sac street in the Miraleste neighborhood and not only features a designer perfect interior, but a dreamy yard complete with a pool, spa, built-in bar and BBQ, an outdoor room with a fireplace, a serene dining space, large side yard with custom turf, an additional fire pit and exterior Sonos system. Inside features a plethora of designer touches! Entertainers dream kitchen with a Viking refrigerator and 6 burner cooktop/hood, a beverage refrigerator, dual ovens, an expansive island w/ bar seating, a walk-in pantry with a wine refrigerator & is conveniently located adjacent to the family room to create an open concept feel. The family room features built-in storage and a shiplap wall with an inviting fireplace and a french door leading to the expansive yard and pool area. The dining room with French doors opens to another outdoor space and the living room features 2 story ceilings and an additional fireplace. Main floor laundry room with sink and lower/upper storage cabinets. Whimsical powder bathroom with a stone wall, weathered zinc sink counter and custom lighting. The first floor bedroom has an en-suite recently remodeled bathroom with a bidet and rain shower....perfect for guests! Head up the newer iron staircase to the additional four bedrooms. The primary bedroom has a wall length built-in with upper glass door cabinetry, his and her walk-in closets with closet systems & the primary bathroom was just remodeled with quartz counters, neutral flooring, a soaking tub, and a beautiful rain shower.
Paid solar, Tesla charger, LED lighting inside/out, Culligan soft water system, Nest on both levels, dual a/c with one new unit, new pool/spa heater, Porcelanosa designer tile downstairs, hardwood upstairs with the 3 upstairs secondary bedrooms carpeted. The 2 car garage has wall and ceiling storage and epoxy flooring and the driveway fits 3-4 cars. Plenty of room on the side yard for an herb garden, or even more storage space. Talega offers pools, parks, sport courts, community activities, walking trails, a K-8 school and there's shopping & restaurants nearby. Freeway & beach close.
Sold for $2,400,000
Zillow last checked:
Listing updated:
Bought with:
Brandi Brotherton, DRE #01943336
Berkshire Hathaway HomeService
Source: CRMLS,MLS#: OC24100151 Originating MLS: California Regional MLS
Originating MLS: California Regional MLSPrice history
| Date | Event | Price |
|---|---|---|
| 6/12/2024 | Sold | $2,400,000+0.2%$724/sqft |
Source:  CRMLS #OC24100151 Report a problem CRMLS #OC24100151 Report a problem | ||
| 5/25/2024 | Pending sale | $2,395,000$723/sqft |
Source: CRMLS #OC24100151 Report a problem | ||
| 5/20/2024 | Contingent | $2,395,000$723/sqft |
Source: CRMLS #OC24100151 Report a problem | ||
| 5/17/2024 | Listed for sale | $2,395,000+108.3%$723/sqft |
Source: CRMLS #OC24100151 Report a problem | ||
| 11/9/2015 | Sold | $1,150,000$347/sqft |
Source: Public Record Report a problem | ||
| 10/13/2015 | Pending sale | $1,150,000$347/sqft |
Source: Tarbell, Realtors San Clemente #OC15223945 Report a problem | ||
| 10/13/2015 | Listed for sale | $1,150,000+49.4%$347/sqft |
Source: Tarbell, Realtors San Clemente #OC15223945 Report a problem | ||
| 11/12/2010 | Sold | $770,000$232/sqft |
Source: Public Record Report a problem | ||
| 11/10/2010 | Listed for sale | $770,000$232/sqft |
Source: Asset Liquidators #S628777 Report a problem | ||
| 10/5/2010 | Listing removed | $770,000$232/sqft |
Source: Asset Liquidators #S628777 Report a problem | ||
| 10/4/2010 | Price change | $770,000-3.6%$232/sqft |
Source: Asset Liquidators #S628777 Report a problem | ||
| 8/21/2010 | Listed for sale | $799,000-34.2%$241/sqft |
Source: Asset Liquidators #S628777 Report a problem | ||
| 10/13/2004 | Sold | $1,215,000+110.4%$367/sqft |
Source: Public Record Report a problem | ||
| 4/26/2002 | Sold | $577,500$174/sqft |
Source: Public Record Report a problem | ||