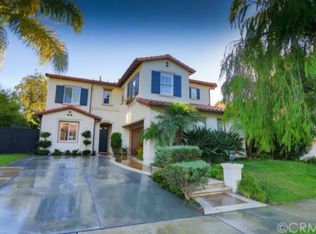
Elegantly upgraded and ideally located within the Miraleste community of Talega, this five-bedroom home offers thoughtful improvements, and a flexible floor plan designed for everyday comfort. Fresh paint and brand-new carpet complement the handsome wood flooring throughout the main level. Shutters, custom base molding, and abundant natural light further enhance the home’s inviting feel. The main level features a fireplace-warmed living room, formal dining room framed by graceful archways, and a fifth bedroom with French doors opening to the backyard—an ideal option for a home office, guest room, or playroom. Adjacent to the kitchen, a thoughtfully designed sit-down niche provides an ideal space for homework or an additional workspace. At the heart of the home, kitchen showcases quartz countertops, a marble tile backsplash, white cabinetry, a central island, oversized walk-in pantry, contemporary lighting, a casual dining nook, and stainless-steel appliances, including a wine refrigerator. Upstairs, the spacious primary suite is a private retreat featuring two walk-in closets, a sit-down vanity, multi-head shower, soaking tub, and marble-finished surrounds. The suite also opens to a generously sized, usable private deck. Three additional guest bedrooms are located on the upper level, including one with its own deck. An upstairs laundry room with a utility sink and built-in linen cabinetry adds everyday convenience. Improvements include PEX re-piping, owned solar panels with a brand-new inverter, and an oversized spa resurfaced in 2025. Brand-new sod complements the mature landscaping and hardscaping, creating an inviting rear yard. Additional storage is available in the tandem three-car garage, complete with epoxy flooring and built-in cabinetry. Residents of Talega enjoy an array of amenities, including the Talega Swim & Athletic Club with resort and lap pools, a splash-and-play area, clubhouse facilities, tennis, pickleball, basketball, and sand volleyball courts. The community also offers many parks, playgrounds, recreational areas, and scenic trails for walking, biking., and enjoying San Clemente’s coastal surroundings. Ideally located near San Clemente’s vibrant downtown, Talega Golf Club and San Clemente’s beaches, and the iconic pier, this home offers a lifestyle that is as active as it is convenient.
Sold for $2,200,000
Zillow last checked:
Listing updated:
Bought with:
Sari Echo, DRE #01320512
Berkshire Hathaway HomeService
Source: CRMLS,MLS#: OC26141532 Originating MLS: California Regional MLS
Originating MLS: California Regional MLSPrice history
| Date | Event | Price |
|---|---|---|
| 7/31/2026 | Sold | $2,200,000+4.8%$730/sqft |
Source:  CRMLS #OC26141532 Report a problem CRMLS #OC26141532 Report a problem | ||
| 7/23/2026 | Pending sale | $2,099,000$696/sqft |
Source: CRMLS #OC26141532 Report a problem | ||
| 7/10/2026 | Contingent | $2,099,000$696/sqft |
Source: CRMLS #OC26141532 Report a problem | ||
| 7/2/2026 | Listed for sale | $2,099,000+91.7%$696/sqft |
Source: CRMLS #OC26141532 Report a problem | ||
| 6/1/2018 | Sold | $1,095,000$363/sqft |
Source: Public Record Report a problem | ||
| 4/17/2018 | Pending sale | $1,095,000$363/sqft |
Source: Keller Williams OC Coastal Realty #OC18047830 Report a problem | ||
| 4/13/2018 | Listed for sale | $1,095,000$363/sqft |
Source: Keller Williams OC Coastal Realty #OC18047830 Report a problem | ||
| 3/19/2018 | Pending sale | $1,095,000$363/sqft |
Source: Keller Williams OC Coastal Realty #OC18047830 Report a problem | ||
| 3/2/2018 | Listed for sale | $1,095,000+82.5%$363/sqft |
Source: Keller Williams OCC Realty #OC18047830 Report a problem | ||
| 7/22/2011 | Sold | $600,000+12.6%$199/sqft |
Source: Public Record Report a problem | ||
| 8/23/2002 | Sold | $533,000$177/sqft |
Source: Public Record Report a problem | ||
Nearby homes
Get a cash offer in 3 minutes
Find out how much your home could sell for in as little as 3 minutes with a no-obligation cash offer.
Estimated market value
$2,201,200
