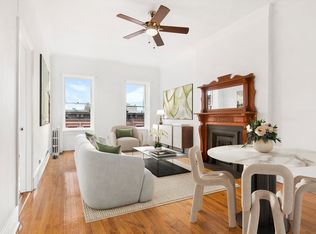
This meticulously restored Harlem townhouse with an income producing garden floor apartment was built in the 1880's and is situated on the most beautiful residential block in Harlem. Nestled among stunning townhouses, its location in the Mount Morris Historic District is a stone's throw from Marcus Garvey Park. The home has been lovingly renovated and restored while maintaining the charming original details. The five story townhouse is built 21' by 52' totaling approximately 4500+ interior sq. ft. There is a 35' deep beautifully planted garden with open, sunny exposures, dramatic lighting and bluestone tiles. Special features include new double-pane Lepage screened windows with original wood shutters, original ornate wood cornices above many doors and windows throughout, original and restored wooden pocket and regular doors, stunning banisters and stairs with original wainscoting and paneling, decorative fireplaces with original mantels, custom California Closets, high ceilings, open south and north exposures and new Hardwood floors styled to be consistent with the traditional feel of the home. Heat and air conditioning controls are on each floor. There is new plumbing and electric throughout and an alarm system. The back of the house was recently repointed and a new rubberized roof installed. Garden floor: This floor is currently configured as a separate income generating apartment with private gated entrance. It is complete with a living room with a decorative fireplace, wainscoting, a full kitchen, one bedroom, one bath, washer dryer, lots of storage and lovely details. The unit has direct access to the garden and could easily convert back into the main house. Parlor floor: Entering by way of the original stoop, there's an entry foyer replete with dramatic mahogany stairs, banisters, and ornate cornices over all the doors and windows. This elegant floor has 11'3" ceilings in the formal front parlor and rear living room/library. There is a decorative fireplace, a wet bar, bookcases with library ladder and convenient stair access to the beautiful garden. 3rd floor: The 3rd floor, with 10' ceilings, has a second living room (which has been sound proofed) with decorative fireplace, formal dining room and a new powder room. Both rooms close off to the large kitchen with original enormous, floor to ceiling wooden pocket doors. The fully equipped kitchen has stainless steel appliances including a DCS stove with six burners, griddle and two ovens, a Bosch dishwasher, GE monogram refrigerator and a double sink. The cherry cabinetry offers ample storage. The floors, backsplash and counter tops are all black granite. 4th floor: The primary suite occupies the entire 4th floor with 9'3" ceiling heights. The bedroom (also soundproofed) has large windows overlooking the garden and a lovely decorative fireplace. The sitting room/study/additional bedroom occupies the front room. The oversized en-suite bath has two sinks, a Jacuzzi tub, a six- spray shower and tons of storage including two closets. 5th floor: This floor has two enormous bedrooms each with en-suite baths. Sun pours in through two large skylights. The unusual ceiling height of 10'5" continues on this floor allowing for amazing light throughout the day. There's an additional work/play area. A storage closet houses the washer/dryer with a set up for a small kitchenette, if desired. The area: At the end of the block is the lush Marcus Garvey Park with a recreation center, pool, gym, amphitheater, many playgrounds and fields. Mount Morris Historical District is a landmarked neighborhood that has all its original charm and character while enjoying new retail, restaurants and residential buildings in the adjacent areas. There's a Whole Foods Market close by on 125th Street. This home is very convenient to transportation including the 2,3,6 and C subway lines.
This property is off market, which means it's not currently listed for sale or rent on Zillow. This may be different from what's available on other websites or public sources.