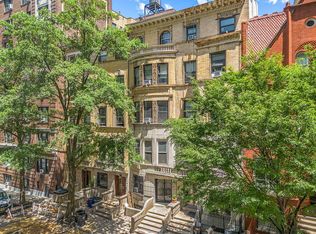
11 West 121st Street is a beautifully restored 20-foot single-family townhouse built by Cleverdon and Putzel in 1889. Located in Harlem’s Mount Morris Park Historic District, the five-story home offers a rare combination of original pre-war detail, thoughtful restoration, and creative stewardship by its longtime artist owners.
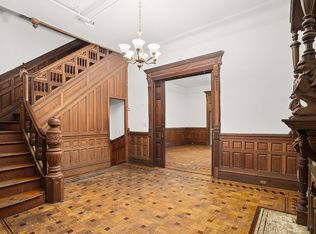
Original woodwork, hourglass mantels, moldings, light fixtures, decorative wallpapers, period hardware, and historic wash basins remain intact throughout, preserving the home’s warmth, craftsmanship, and architectural character. Moments from Marcus Garvey Park, Fifth Avenue, Lenox Avenue, neighborhood restaurants, cafés, and Harlem cultural landmarks, the home offers historic townhouse living in one of the neighborhood’s most storied settings.
Garden Level
The garden floor features a French-inspired back kitchen with a marble island, glass-door cabinetry, generous storage, and a vintage Garland wrought-iron stove and oven. Antique transoms and Farrell & Larson latch cabinetry add charm and character.
A central room works well as a pantry, breakfast room, or casual dining area. At the front, a spacious living and dining room opens directly to a private garden with mature trees, established plantings, and a stone patio.
Parlor Floor
A grand stoop entrance opens to a vestibule with full-height wooden doors, followed by the original newel post, detailed staircase, decorative wallpaper, ornate mantels, and restored woodwork.
The floor includes a formal sitting room at the front and a generous living and music room at the rear. A discreet bar with a sink and refrigerator, a powder room, high ceilings, and abundant natural light complete the level.
Third Floor
The full third floor serves as an expansive primary suite. The rear bedroom overlooks the garden and connects to a full bathroom with a clawfoot tub, laundry, and original walk-through closets with historic wash basins.
At the front, a full-width library and sitting room features custom wallpaper, original built-ins, a striking hourglass mantel, and a recessed window surround.
Fourth Floor
The fourth floor offers three bedrooms, including two large bedrooms with original wash basins connected by pocket doors. A smaller third bedroom works well as a nursery, dressing room, or study.
Original mantels, wrought-iron detailing, large windows, and preserved millwork continue throughout the floor.
Fifth Floor
The fifth floor can function as a guest or nanny suite, with two bedrooms, a European-style full bathroom, and a kitchenette with a stovetop.
Open views, excellent natural light, a small office, hall closet, and direct ladder access to the roof complete the level.
Cellar
The full-depth cellar provides substantial storage, two washer and dryer units, and a dedicated art and sculpture workspace suitable for continued studio or workshop use.
Some photos have been virtually staged.
Active
$4,500,000
11 W 121st St, New York, NY 10027
7beds
7,180sqft
Single Family Residence
Built in 1899
-- sqft lot
$4,230,600 Zestimate®
$627/sqft
$-- HOA
What's special
Guest or nanny suiteRestored woodworkAbundant natural lightOriginal pre-war detailHistoric wash basinsSmall officeEstablished plantings
- 73 days
- 807
- 63
Zillow last checked:
Listing updated:
Listed by:
Vandenberg 212-769-9600,
Dexter Guerrieri,
Emily Barham
Source: StreetEasy,MLS#: S1835452
Facts & features
Interior
Bedrooms & bathrooms
- Bedrooms: 7
- Bathrooms: 6
- Full bathrooms: 5
- 1/2 bathrooms: 1
Appliances
- Included: Dishwasher, Washer/Dryer
Features
- Flooring: Hardwood
- Has fireplace: Yes
Interior area
- Total structure area: 7,180
- Total interior livable area: 7,180 sqft
Property
Features
- Patio & porch: Other
- Exterior features: Garden
- Has view: Yes
- View description: Garden
Details
- Parcel number: 017200045
- Special conditions: Resale
Construction
Type & style
- Home type: SingleFamily
- Property subtype: Single Family Residence
Materials
- Roof: Roof Rights
Condition
- Year built: 1899
Community & HOA
Community
- Subdivision: South Harlem
Location
- Region: New York
Financial & listing details
- Price per square foot: $627/sqft
- Tax assessed value: $4,295,000
- Annual tax amount: $9,012
- Date on market: 6/25/2026
Estimated market value
$4,230,600
$4.02M - $4.44M
Not available
Price history
| Date | Event | Price |
|---|---|---|
| 6/25/2026 | Listed for sale | $4,500,000-13.5%$627/sqft |
Source: StreetEasy #S1835452 Report a problem | ||
| 9/13/2021 | Listing removed | -- |
Source: StreetEasy Report a problem | ||
| 8/20/2021 | Listed for sale | $5,200,000$724/sqft |
Source: StreetEasy Report a problem | ||
Public tax history
| Year | Property taxes | Tax assessment |
|---|---|---|
| 2025 | $8,610 +6% | $257,700 +22.1% |
| 2024 | $8,122 +4.8% | $211,080 +11.1% |
| 2023 | $7,749 | $190,020 -5.7% |
| 2022 | -- | $201,540 -6.9% |
| 2021 | -- | $216,540 -12.2% |
| 2020 | -- | $246,660 +6% |
| 2019 | $6,474 -2.7% | $232,800 +632.2% |
| 2018 | $6,651 +2.6% | $31,795 |
| 2017 | $6,481 +14% | $31,795 +0.8% |
| 2016 | $5,687 | $31,555 +6% |
| 2015 | $5,687 +78.9% | $29,769 +6% |
| 2014 | $3,179 | $28,084 +6% |
| 2013 | -- | $26,496 |
| 2012 | -- | $26,496 +0.8% |
| 2011 | -- | $26,296 +6% |
| 2010 | -- | $24,808 +6% |
| 2009 | -- | $23,404 +6% |
| 2008 | -- | $22,080 |
| 2007 | -- | $22,080 +0.8% |
| 2006 | -- | $21,914 +6% |
| 2005 | -- | $20,674 +6% |
| 2004 | -- | $19,504 +6% |
| 2003 | -- | $18,400 |
| 2002 | -- | $18,400 |
| 2001 | -- | $18,400 |
| 2000 | -- | $18,400 |
Find assessor info on the county website
Monthly payment
Climate risks
Neighborhood: Harlem

Similar homes
- $3,450,0007 bd5 ba4.8k sqft353 W 120th St, New York, NY 10027Active
 MLS ID #S1828910, Dexter Guerrieri, Listing by: Vandenberg. StreetEasy
 - $4,600,0006 bd6 ba5.4k sqft311 W 78th St, New York, NY 10024Active
 MLS ID #S1836463, Shirley Chen, Listing by: Prime Realty. StreetEasy
 - $3,500,0005 bd60 ba5.6k sqft105 W 118th St, New York, NY 10026Active
 MLS ID #S1822969, Elizabeth Steele, Listing by: Howard Hanna NYC. StreetEasy
 - $2,950,0009 bd5 ba6.1k sqft6 W 121st St #1, New York, NY 10027Active
 MLS ID #S1812008, Bryan Roberts, Listing by: Cruise Property Management Corp.. StreetEasy
 - $4,300,0005 bd5 ba5.9k sqft64 Plandome Court, Manhasset, NY 11030For Sale
 MLS ID #955887, Ann Hance, Listing by: Compass Greater NY LLC. OneKey® MLS as distributed by MLS GRID
