Skip main navigation
Active
  • $4,495,000

    472 W 143rd St, New York, NY 10031

    7beds
    5,300sqft
    Loading
    Multi Family
    Built in 1899
    -- sqft lot
    $4,331,900 Zestimate®
    $848/sqft
    $-- HOA

    What's special

    Classic stoopOriginal fireplacesRestored gothic-style limestone townhouseRefined contemporary finishesExposed brick feature wallRestored staircaseIntricate wood detailing
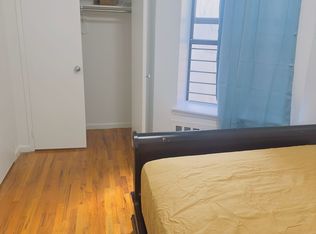
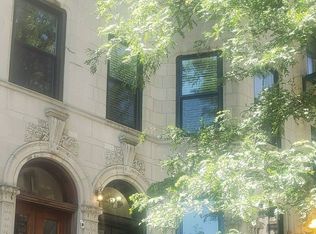
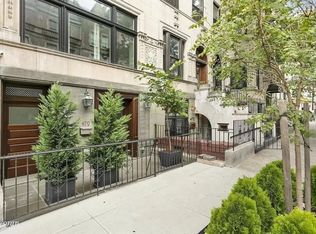
    Restored Limestone Townhouse in the Heart of Hamilton Heights Welcome to 472 West 143rd Street, a beautifully restored Gothic-style limestone townhouse set on one of the most picturesque blocks in the Hamilton Heights Historic District. Originally built in 1896 by noted architect John P. Leo, this exceptional two-family residence spans approximately 5,300 square feet and blends historic craftsmanship with thoughtful modern upgrades—just moments from express transportation to Midtown. A comprehensive renovation has preserved the home’s architectural integrity while introducing updated mechanicals, central heating and cooling with smart controls, and refined contemporary finishes. Wide-plank oak flooring, curated stone surfaces, and custom millwork complement original fireplaces, intricate wood detailing, and period design elements throughout. The owner’s residence spans four floors and approximately 3,300 square feet, beginning on the parlor level. Enter via the classic stoop into a vestibule that opens to an expansive living and dining area stretching over 30 feet. High ceilings, an exposed brick feature wall, and a restored staircase create a dramatic yet inviting setting, with a bay window anchoring the dining space. At the rear, the south-facing kitchen is filled with natural light and designed for both everyday living and entertaining. A statement marble island, generous cabinetry, and a full suite of premium stainless steel appliances—including a six-burner Thermador range—define the space. A full bathroom on this level adds convenience. Beyond the kitchen, the private garden offers a peaceful outdoor escape with bluestone paving, built-in seating, and landscaped greenery—ideal for relaxing or hosting. The third floor is dedicated to a full-floor primary suite, featuring a spacious bedroom overlooking the garden, a second flexible room for an office or sitting area, and a walk-in closet connecting the spaces. The windowed bathroom includes a classic claw-foot tub, creating a calm and comfortable retreat. Upstairs, the fourth level includes two generously proportioned bedrooms, a skylit full bathroom, and a laundry area. One bedroom enjoys a bay window with charming streetscape views, while the other opens to a private terrace. The top floor provides additional flexibility as a fifth bedroom, workspace, or recreation area, with exposed brick and access to a roof terrace. A fully separate garden-level duplex apartment offers over 1,500 square feet of additional living space. Configured as a two-bedroom, two-bath residence with a finished lower level, it includes its own entrance, laundry, and multiple flexible-use areas—ideal for rental income or extended living. Located in the historic enclave of Hamilton Heights, the home is surrounded by tree-lined streets and notable architecture, with easy access to neighborhood parks, including St. Nicholas Park and Jackie Robinson Park. The setting offers a unique balance of tranquility and connectivity within Manhattan.
    56 days
    |
    387
    |
    40
    |

    Zillow last checked:

    Listing updated:

    Listed by:

    Compass 347-832-6720,

    Ramzis Hadzhi,

    Rachel Skumanich

    Source: StreetEasy,MLS#: S1828178

    Loading...

      Facts & features

      Interior

      Bedrooms & bathrooms
      • Bedrooms: 7
      • Bathrooms: 5
      • Full bathrooms: 5
      Cooling
      • Central Air
      Appliances
      • Included: Dishwasher, Washer/Dryer
      Features
      • Flooring: Hardwood
      • Has fireplace: Yes
      • Fireplace features: Decorative
      Interior area
      • Total structure area: 5,300
      • Total interior livable area: 5,300 sqft

      Property

      Features
      • Patio & porch: Other, Deck, Terrace
      • Exterior features: Courtyard, Balcony, Garden, Private Roof Deck, Terrace
      • Has view: Yes
      • View description: City, Garden
      Details
      • Parcel number: 020580156
      • Special conditions: Resale

      Construction

      Type & style
      • Home type: MultiFamily
      • Property subtype: Multi Family
      Condition
      • Year built: 1899

      Community & HOA

      Community
      • Subdivision: Hamilton Heights
      HOA
      • Has HOA: Yes
      • Amenities included: Roof Deck
      Location
      • Region: New York

      Financial & listing details

      • Price per square foot: $848/sqft
      • Tax assessed value: $3,056,000
      • Annual tax amount: $11,616
      • Date on market: 5/19/2026

        Estimated market value

        $4,331,900

        $4.12M - $4.55M

        $4,891/mo

        Price history

        DateEventPrice
        5/19/2026Listed for sale$4,495,000-4.3%$848/sqft
        Source: StreetEasy #S1828178 Report a problem
        12/26/2025Listing removed$4,695,000$886/sqft
        Source: StreetEasy #S1792157 Report a problem
        9/25/2025Listed for sale$4,695,000+56.5%$886/sqft
        Source: StreetEasy #S1792157 Report a problem
        5/31/2017Sold$3,000,000+0.2%$566/sqft
        Source: Public Record Report a problem
        4/17/2017Pending sale$2,995,000$565/sqft
        Source: Halstead Property #15939644 Report a problem
        3/1/2017Price change$2,995,000-9.1%$565/sqft
        Source: Halstead Property #15939644 Report a problem
        1/14/2017Listed for sale$3,295,000$622/sqft
        Source: Halstead Property #15939644 Report a problem

        Public tax history

        YearProperty taxesTax assessment
        2025$11,607 +5.8%$183,360 +8.1%
        2024$10,973 +4.8%$169,620 -11.7%
        2023$10,468 $192,120 -5.7%
        2022-- $203,760 +11.3%
        2021-- $183,000 -12.2%
        2020-- $208,440 +18%
        2019$9,763 +40.7%$176,700 +432.6%
        2018$6,940 +2.6%$33,177
        2017$6,763 +7.5%$33,177 +3.1%
        2016$6,292 $32,176 +6%
        2015$6,292 +66.7%$30,356 +5.9%
        2014$3,775 $28,663 +3.7%
        2013-- $27,648
        2012-- $27,648 +3.1%
        2011-- $26,814 +6%
        2010-- $25,297 +5.9%
        2009-- $23,886 +3.7%
        2008-- $23,040
        2007-- $23,040 +3.1%
        2006-- $22,345 +6%
        2005-- $21,081 +5.9%
        2004-- $19,905 +3.7%
        2003-- $19,200
        2002-- $19,200 +3.1%
        2001-- $18,621 +6%
        2000-- $17,568
        Find assessor info on the county website

        Monthly payment

        Estimated monthly payment$1,822
        All calculations are estimates and provided by Zillow, Inc. for informational purposes only. Actual amounts may vary.
        HOA fees may include property taxes on listings classified as Co-Ops. Contact the listing agent and/or owner for fee details.
        Mortgage interest rates are dependent on a number of factors, including credit score, down payment, and repayment length. Interest rate data provided by Zillow Group Marketplace, Inc. as of 1/1/1970 from various mortgage lenders with which we have lead or other similar arrangements; the Estimated Payment is an average of those rates.
        See how much you could borrow to make a competitive offer.

        Climate risks

        Neighborhood: Hamilton Heights

        Getting around

        99 / 100
        Walker's Paradise
        100 / 100
        Rider's Paradise
        87 / 100
        Very Bikeable

        Nearby schools

        GreatSchools rating

        A local agent can set up tours, give advice and negotiate with sellers.

        Browse local experts

        Similar homes