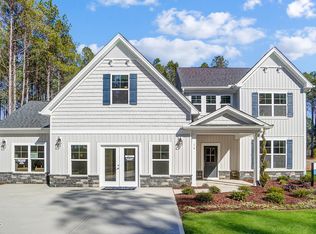
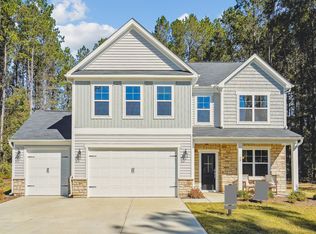

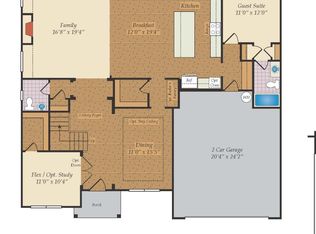
Spacious, stylish, and exceptionally cared for, this 4-bedroom, 2.5-bath home with a loft, main-level office, and primary suite on the main checks every box. Featuring upgraded flooring throughout the home, automated blinds, a stunning vaulted living room ceiling, and a light-filled kitchen designed for gathering, this home offers warmth and functionality at every turn. Retreat to the primary suite, complete with a soaking tub, tiled shower, and ample closet space. The dedicated office on the main level provides the perfect work-from-home setup or flex space. Outdoors, enjoy your own private backyard oasis with mature trees, an extended patio, and cozy firepit, all with enough yard space for entertaining, pets, or play. A 3-car garage and prime location near the new publix and Target adds convenience, while the larger lot and added privacy make this home truly stand out.
Pending
$585,000
13 W Currituck Cir, Garner, NC 27529
4beds
2,733sqft
Single Family Residence, Residential
Built in 2024
0.69 Acres Lot
$583,100 Zestimate®
$214/sqft
$75/mo HOA
What's special
Main-level officeTiled showerExtended patioAmple closet spaceSoaking tubAutomated blindsCozy firepit
- 51 days |
- 89 |
- 1 |
Likely to sell faster than
Zillow last checked:
Listing updated:
Listed by:
Anna Powell 910-985-0441,
EXP Realty LLC,
Brittanie O'Shea 303-847-3643,
EXP Realty LLC
Source: Doorify MLS,MLS#: 10168206
Facts & features
Interior
Bedrooms & bathrooms
- Bedrooms: 4
- Bathrooms: 3
- Full bathrooms: 2
- 1/2 bathrooms: 1
Heating
- Electric
Cooling
- Central Air
Appliances
- Laundry: Main Level
Features
- Flooring: Vinyl
- Has fireplace: Yes
- Fireplace features: None
Interior area
- Total structure area: 2,733
- Total interior livable area: 2,733 sqft
- Finished area above ground: 2,733
- Finished area below ground: 0
Property
Parking
- Total spaces: 3
- Parking features: Driveway, Garage
- Attached garage spaces: 3
Features
- Levels: Two
- Stories: 2
- Patio & porch: Patio, Porch
- Exterior features: Fire Pit, Private Yard
- Has view: Yes
Lot
- Size: 0.69 Acres
- Features: Few Trees, Landscaped
Details
- Parcel number: 06E03040U
- Zoning: RAG
- Special conditions: Standard
Construction
Type & style
- Home type: SingleFamily
- Architectural style: Transitional
- Property subtype: Single Family Residence, Residential
Materials
- Stone Veneer, Vinyl Siding
- Foundation: Slab
- Roof: Shingle
Condition
- New construction: No
- Year built: 2024
Utilities & green energy
- Sewer: Septic Tank
- Water: Public
Community & HOA
Community
- Subdivision: Brant Station
HOA
- Has HOA: Yes
- Services included: None
- HOA fee: $225 quarterly
Location
- Region: Garner
Financial & listing details
- Price per square foot: $214/sqft
- Tax assessed value: $535,180
- Annual tax amount: $3,398
- Date on market: 5/19/2026
Estimated market value
$583,100
$554,000 - $612,000
$2,611/mo
Price history
| Date | Event | Price |
|---|---|---|
| 5/28/2026 | Pending sale | $585,000$214/sqft |
Source: | ||
| 5/19/2026 | Listed for sale | $585,000+14.3%$214/sqft |
Source: | ||
| 10/21/2024 | Sold | $512,000-21.9%$187/sqft |
Source: Public Record Report a problem | ||
| 12/11/2023 | Listing removed | -- |
Source: | ||
| 10/8/2023 | Price change | $655,690+1.9%$240/sqft |
Source: | ||
| 9/21/2023 | Listed for sale | $643,530$235/sqft |
Source: | ||
Public tax history
| Year | Property taxes | Tax assessment |
|---|---|---|
| 2025 | $3,398 +545.5% | $535,180 +723.4% |
| 2024 | $527 | $65,000 |
Find assessor info on the county website
Monthly payment
Est. payment$--/mo
Payment breakdown
Explore the cost of this home by adjusting the details. Changes won't be saved.All calculations are estimates and provided by Zillow, Inc. for informational purposes only. Actual amounts may vary.
HOA fees may include property taxes on listings classified as Co-Ops. Contact the listing agent and/or owner for fee details.
Mortgage interest rates are dependent on a number of factors, including credit score, down payment, and repayment length. Interest rate data provided by Zillow Group Marketplace, Inc. as of 1/1/1970 from various mortgage lenders with which we have lead or other similar arrangements; the Estimated Payment is an average of those rates.
See how much you could borrow to make a competitive offer.
Climate risks
Neighborhood: 27529
Nearby schools
GreatSchools rating
- 7/10West View ElementaryGrades: PK-5Distance: 1.7 mi
- 9/10Cleveland MiddleGrades: 6-8Distance: 1.7 mi
- 4/10West Johnston HighGrades: 9-12Distance: 4.1 mi
Schools provided by the listing agent
- Elementary: Johnston - West View Elementary
- Middle: Johnston - Cleveland Middle
- High: Johnston - West Johnston High
Source: Doorify MLS. This data may not be complete. We recommend contacting the local school district to confirm school assignments for this home.
A local agent can set up tours, give advice and negotiate with sellers.
- North Carolina
- Johnston County
- Garner
- 27529
- 13 W Currituck Cir