Exceptional Home in Kings Crossing Gated Community! Clovis Unified Schools!Located in a prime cul-de-sac setting near Buchanan High, this stunning Leo Wilson built home offers elegance, comfort, and functionality. This north south facing lot welcomes you with a soaring entryway and formal living room filled with natural light.The gourmet kitchen features high end cabinetry, granite countertops, and stainless steel appliances (approx 2 years old), seamlessly connecting to the expansive family room with a cozy fireplace. A breakfast bar and two dining areas enhance the space for entertaining.The main level primary suite includes a luxurious en suite bath and large walk- in closet. An additional isolated bedroom and bath are also on the main level. Upstairs features huge game room/office loft space (multi use), along with a private bedroom and bath, perfect for extended family and guests.Enjoy a peaceful backyard with a a covered patio, ideal for outdoor relaxation. Additional highlights include crown molding, plantation shutters and upgraded fixtures.A rare opportunity to own a beautiful designed home in a prestigious neighborhood!Walking trails, convenient shopping centers along with new The Row and casual and upscale dining close by.
Sold for $580,000
$580,000
13 W Everglade Ave, Clovis, CA 93619
3beds
3baths
2,721sqft
Residential, Single Family Residence
Built in 2005
9,478 Square Feet Lot
$588,900 Zestimate®
$213/sqft
$3,009 Estimated rent
Home value
$588,900
$530,000 - $654,000
$3,009/mo
Zestimate® history
Owner options
List your home for rent
$3,009/mo
Rent Zestimate®
Find your next renter with Zillow Rental Manager. Plus, with online applications, you can quickly screen prospective tenants – for free.
$3,009/mo
Rent Zestimate®
Refinance and save
$3,762/mo
Est. payment
Refinancing to a lower rate could help reduce your monthly payments and save thousands over the life of the loan.
$3,762/mo
Est. payment
Explore your selling options
Work with a Zillow partner agent
Leverage their expertise and Zillow's premium Showcase listings to get your home seen by more buyers.
Get startedList with your own agent
Get your home in front of millions of buyers by listing it on Zillow.
Learn how to do itSell it yourself
Take full control of how buyers see your home on Zillow by listing For Sale by Owner (FSBO).
List your homeWhat's special
Cozy fireplacePeaceful backyardGourmet kitchenBreakfast barPrime cul-de-sac settingLarge walk-in closetPrimary suite
Zillow last checked:
Listing updated:
Listed by:
Karen Avenell DRE #00524324 559-269-2232,
Century 21 Select Real Estate,
Marsha Y. Rice-Casanova DRE #01164947 559-493-8563,
Century 21 Select Real Estate
Bought with:
Daniel Gilbert, DRE #01913210
Realty Concepts, Ltd. - Fresno
Source: Fresno MLS,MLS#: 625942Originating MLS: Fresno MLS
Facts & features
Interior
Bedrooms & bathrooms
- Bedrooms: 3
- Bathrooms: 3
Primary bedroom
- Area: 0
- Dimensions: 0 x 0
Bedroom 1
- Area: 0
- Dimensions: 0 x 0
Bedroom 2
- Area: 0
- Dimensions: 0 x 0
Bedroom 3
- Area: 0
- Dimensions: 0 x 0
Bedroom 4
- Area: 0
- Dimensions: 0 x 0
Bathroom
- Features: Tub/Shower, Shower, Oval Tub
Dining room
- Features: Formal
- Area: 0
- Dimensions: 0 x 0
Family room
- Area: 0
- Dimensions: 0 x 0
Kitchen
- Features: Eat-in Kitchen, Breakfast Bar
- Area: 0
- Dimensions: 0 x 0
Living room
- Area: 0
- Dimensions: 0 x 0
Basement
- Area: 0
Heating
- Has Heating (Unspecified Type)
Cooling
- Central Air
Appliances
- Included: Built In Range/Oven, Gas Appliances, Disposal, Dishwasher, Microwave, Refrigerator
- Laundry: Inside, Utility Room, Lower Level, Electric Dryer Hookup
Features
- Isolated Bedroom, Isolated Bathroom, Loft
- Flooring: Carpet, Tile
- Windows: Double Pane Windows
- Basement: None
- Number of fireplaces: 1
- Fireplace features: Zero Clearance
Interior area
- Total structure area: 2,721
- Total interior livable area: 2,721 sqft
Property
Parking
- Parking features: Garage - Attached
- Has attached garage: Yes
Accessibility
- Accessibility features: Hand Rails
Features
- Levels: Two
- Stories: 2
- Patio & porch: Covered, Concrete
- Fencing: Fenced
Lot
- Size: 9,478 Square Feet
- Dimensions: 81 x 117
- Features: Urban, Cul-De-Sac, Sprinklers Auto, Mature Landscape, Fruit/Nut Trees
Details
- Parcel number: 56022048
- Zoning: R1
Construction
Type & style
- Home type: SingleFamily
- Architectural style: Contemporary
- Property subtype: Residential, Single Family Residence
Materials
- Stucco, Stone
- Foundation: Concrete
- Roof: Tile
Condition
- Year built: 2005
Details
- Builder name: Kings Crossing, Wilson
Utilities & green energy
- Sewer: Public Sewer
- Water: Public
- Utilities for property: Public Utilities
Community & HOA
Community
- Security: Security Gate
HOA
- Has HOA: Yes
- Amenities included: Maintenance Grounds, Gated
- HOA fee: $125 monthly
Location
- Region: Clovis
Financial & listing details
- Price per square foot: $213/sqft
- Tax assessed value: $591,600
- Date on market: 2/28/2025
- Cumulative days on market: 35 days
- Listing agreement: Exclusive Agency
- Listing terms: Conventional,Cash
Price history
| Date | Event | Price |
|---|---|---|
| 5/13/2025 | Sold | $580,000-3.2%$213/sqft |
Source: Fresno MLS #625942 Report a problem | ||
| 4/4/2025 | Pending sale | $599,000$220/sqft |
Source: Fresno MLS #625942 Report a problem | ||
| 3/20/2025 | Price change | $599,000-4.2%$220/sqft |
Source: Fresno MLS #625942 Report a problem | ||
| 2/28/2025 | Listed for sale | $625,000+45.7%$230/sqft |
Source: Fresno MLS #625942 Report a problem | ||
| 3/25/2005 | Sold | $429,000$158/sqft |
Source: Public Record Report a problem | ||
Public tax history
| Year | Property taxes | Tax assessment |
|---|---|---|
| 2026 | -- | $591,600 -1% |
| 2025 | $7,131 +2.2% | $597,278 +2% |
| 2024 | $6,980 +1.9% | $585,568 +2% |
| 2023 | $6,848 +1.3% | $574,087 +2% |
| 2022 | $6,757 +7.8% | $562,831 +6.6% |
| 2021 | $6,270 +9.2% | $528,000 +10% |
| 2020 | $5,743 +4.3% | $480,000 +4.3% |
| 2019 | $5,507 +8.6% | $460,000 +8.5% |
| 2018 | $5,070 +5.7% | $424,000 +6% |
| 2017 | $4,799 +1.4% | $400,000 |
| 2016 | $4,730 +1.6% | $400,000 +1.3% |
| 2015 | $4,657 -13.9% | $395,000 -14% |
| 2014 | $5,410 | $459,200 +16% |
| 2013 | -- | $396,000 +10% |
| 2012 | -- | $360,000 +10.8% |
| 2011 | -- | $325,000 |
| 2010 | -- | $325,000 |
| 2009 | -- | $325,000 -11.3% |
| 2008 | -- | $366,500 -17.8% |
| 2007 | -- | $445,811 +2% |
| 2006 | -- | $437,070 |
Find assessor info on the county website
Neighborhood: 93619
Nearby homes
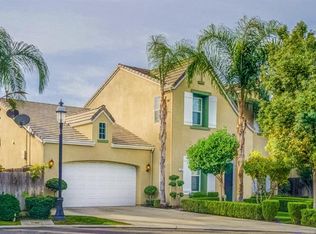
- $676,4004 bd3 ba2.7k sqft22 W Serena Ave, Clovis, CA 93619Off Market
- $136-- bd-- ba-- sqft23 W Everglade Ave, Clovis, CA 93619Off Market
- $136-- bd-- ba-- sqft12 W Serena Ave, Clovis, CA 93619Off Market
- $518,2003 bd3 ba2.2k sqft33 W Everglade Ave, Clovis, CA 93619Off Market
- $492,5003 bd2 ba1.8k sqft32 W Serena Ave, Clovis, CA 93619Off Market
- $518,5003 bd2 ba2k sqft14 W Everglade Ave, Clovis, CA 93619Off Market
- $561,0003 bd2 ba2k sqft43 W Everglade Ave, Clovis, CA 93619Sold
- $570,9004 bd3 ba2.2k sqft1234 S Serena Ave, Clovis, CA 93619Off Market
Nearby schools
GreatSchools rating
- 10/10Woods (Harold L.) Elementary SchoolGrades: K-6Distance: 0.6 mi
- 9/10Alta Sierra Intermediate SchoolGrades: 7-8Distance: 0.7 mi
- 10/10Buchanan High SchoolGrades: 9-12Distance: 0.5 mi
Schools provided by the listing agent
- Elementary: Garfield
- Middle: Alta Sierra
- High: Buchanan
Source: Fresno MLS. This data may not be complete. We recommend contacting the local school district to confirm school assignments for this home.
Get a cash offer in 3 minutes
Find out how much your home could sell for in as little as 3 minutes with a no-obligation cash offer.
Estimated market value
$588,900
Get a cash offer in 3 minutes
Find out how much your home could sell for in as little as 3 minutes with a no-obligation cash offer.
Estimated market value
$588,900
- California
- Fresno County
- Clovis
- 93619
- 13 W Everglade Ave
