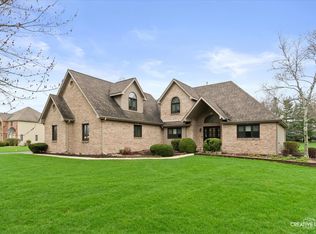
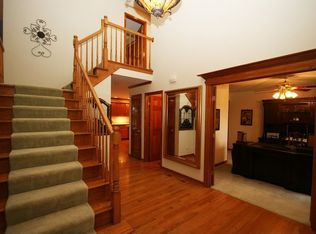
Welcome to this lovingly maintained move-in ready home with exceptional attention to detail. Quick close possible! This property offers over an acre of land in a serene, park-like setting, with ample space for outdoor entertaining and recreation. With a great view of the back yard you'll find a screened-in porch with vaulted ceilings-an ideal spot to host summertime gatherings or unwind and take in peaceful views of the expansive backyard and surrounding nature! The heart of the home is the spacious kitchen, featuring a large island with barstool seating, solid surface countertops, and a built-in desk area perfect for homework or managing daily tasks. The open floor plan flows seamlessly from the kitchen into the family room, where you'll find hardwood floors, a striking floor-to-ceiling fireplace, soaring ceilings with skylights, and a built-in mini bar with a wet sink! Working from home is a breeze in the private main-level office, complete with built-in cabinetry and double French doors for privacy. Upstairs, you'll find 4 spacious bedrooms plus the master suite includes a flex room that can be used as a nursery, home gym, or quiet retreat to suit your needs. A spacious heated 3-car garage and a 14' x 10' backyard shed provide abundant storage for tools, equipment, and recreational gear. Located near the scenic Blackberry Oaks Golf Course and close to all the top amenities this vibrant community has to offer, this property is a must-see!
Closed
$600,000
13 W Royal Oaks Dr, Bristol, IL 60512
4beds
3,314sqft
Single Family Residence
Built in 1997
1.1 Acres Lot
$618,800 Zestimate®
$181/sqft
$4,225 Estimated rent
Home value
$618,800
$563,000 - $681,000
$4,225/mo
Zestimate® history
Owner options
List your home for rent
$4,225/mo
Rent Zestimate®
Find your next renter with Zillow Rental Manager. Plus, with online applications, you can quickly screen prospective tenants – for free.
$4,225/mo
Rent Zestimate®
Refinance and save
$4,384/mo
Est. payment
Refinancing to a lower rate could help reduce your monthly payments and save thousands over the life of the loan.
$4,384/mo
Est. payment
Explore your selling options
Work with a Zillow partner agent
Leverage their expertise and Zillow's premium Showcase listings to get your home seen by more buyers.
Get startedList with your own agent
Get your home in front of millions of buyers by listing it on Zillow.
Learn how to do itSell it yourself
Take full control of how buyers see your home on Zillow by listing For Sale by Owner (FSBO).
List your homeWhat's special
Floor-to-ceiling fireplaceSoaring ceilings with skylightsSpacious kitchenBuilt-in desk areaOpen floor planVaulted ceilingsSerene park-like setting
Zillow last checked:
Listing updated:
Listed by:
Kelly Michelson 630-778-1855,
Baird & Warner,
Patty Harbin 630-777-5861,
Baird & Warner
Bought with:
Vipin Gulati, GRI
RE/MAX Professionals Select
Source: MRED as distributed by MLS GRID,MLS#: 12346312
Facts & features
Interior
Bedrooms & bathrooms
- Bedrooms: 4
- Bathrooms: 3
- Full bathrooms: 2
- 1/2 bathrooms: 1
Rooms
- Room types: Office, Exercise Room, Foyer
Primary bedroom
- Features: Flooring (Carpet), Bathroom (Full, Double Sink, Whirlpool & Sep Shwr)
- Level: Second
- Area: 216 Square Feet
- Dimensions: 18X12
Bedroom 2
- Features: Flooring (Carpet)
- Level: Second
- Area: 195 Square Feet
- Dimensions: 15X13
Bedroom 3
- Features: Flooring (Carpet)
- Level: Second
- Area: 169 Square Feet
- Dimensions: 13X13
Bedroom 4
- Features: Flooring (Carpet)
- Level: Second
- Area: 143 Square Feet
- Dimensions: 13X11
Dining room
- Features: Flooring (Carpet)
- Level: Main
- Area: 182 Square Feet
- Dimensions: 14X13
Exercise room
- Features: Flooring (Carpet)
- Level: Second
- Area: 117 Square Feet
- Dimensions: 13X9
Family room
- Features: Flooring (Carpet)
- Level: Main
- Area: 315 Square Feet
- Dimensions: 21X15
Foyer
- Features: Flooring (Hardwood)
- Level: Main
- Area: 90 Square Feet
- Dimensions: 10X9
Kitchen
- Features: Kitchen (Eating Area-Breakfast Bar, Eating Area-Table Space, Island, SolidSurfaceCounter), Flooring (Hardwood)
- Level: Main
- Area: 330 Square Feet
- Dimensions: 22X15
Laundry
- Features: Flooring (Ceramic Tile)
- Level: Main
- Area: 42 Square Feet
- Dimensions: 7X6
Living room
- Features: Flooring (Carpet)
- Level: Main
- Area: 221 Square Feet
- Dimensions: 17X13
Office
- Features: Flooring (Carpet)
- Level: Main
- Area: 132 Square Feet
- Dimensions: 12X11
Heating
- Natural Gas, Forced Air
Cooling
- Central Air
Appliances
- Included: Double Oven, Microwave, Dishwasher, Refrigerator, Washer, Dryer, Water Purifier Owned, Water Softener Owned, Electric Cooktop, Electric Oven, Multiple Water Heaters, Gas Water Heater
- Laundry: Main Level, Gas Dryer Hookup, Sink
Features
- Cathedral Ceiling(s), Wet Bar, Built-in Features, Walk-In Closet(s), Bookcases
- Flooring: Hardwood
- Windows: Skylight(s)
- Basement: Unfinished,Full
- Attic: Full
- Number of fireplaces: 1
- Fireplace features: Wood Burning, Gas Log, Gas Starter, Family Room
Interior area
- Total structure area: 0
- Total interior livable area: 3,314 sqft
Property
Parking
- Total spaces: 3
- Parking features: Asphalt, Garage Door Opener, Heated Garage, On Site, Garage Owned, Attached, Garage
- Attached garage spaces: 3
- Has uncovered spaces: Yes
Accessibility
- Accessibility features: No Disability Access
Features
- Stories: 2
- Patio & porch: Patio, Screened
- Exterior features: Fire Pit
Lot
- Size: 1.1 Acres
- Dimensions: 306 X 235 X 225 X 143
- Features: Cul-De-Sac, Landscaped, Mature Trees
Details
- Additional structures: Shed(s)
- Parcel number: 0215402003
- Special conditions: None
- Other equipment: Ceiling Fan(s), Sump Pump, Radon Mitigation System
Construction
Type & style
- Home type: SingleFamily
- Architectural style: Traditional
- Property subtype: Single Family Residence
Materials
- Brick, Cedar
- Foundation: Concrete Perimeter
- Roof: Asphalt
Condition
- New construction: No
- Year built: 1997
Utilities & green energy
- Electric: Circuit Breakers
- Sewer: Septic Tank
- Water: Well
Community & HOA
Community
- Features: Curbs, Street Lights, Street Paved
- Security: Carbon Monoxide Detector(s)
HOA
- Services included: None
Location
- Region: Bristol
Financial & listing details
- Price per square foot: $181/sqft
- Tax assessed value: $531,039
- Annual tax amount: $12,556
- Date on market: 5/9/2025
- Listing terms: Cash
- Ownership: Fee Simple
Price history
| Date | Event | Price |
|---|---|---|
| 6/30/2025 | Sold | $600,000-3.2%$181/sqft |
Source:  MRED as distributed by MLS GRID #12346312 Report a problem MRED as distributed by MLS GRID #12346312 Report a problem | ||
| 5/9/2025 | Listed for sale | $619,900-32.3%$187/sqft |
Source: MRED as distributed by MLS GRID #12346312 Report a problem | ||
| 5/9/2007 | Sold | $915,000+120.5%$276/sqft |
Source: Public Record Report a problem | ||
| 3/4/2005 | Sold | $415,000+1196.9%$125/sqft |
Source: Public Record Report a problem | ||
| 8/3/1998 | Sold | $32,000-90%$10/sqft |
Source: Public Record Report a problem | ||
| 4/2/1998 | Sold | $320,000$97/sqft |
Source: Public Record Report a problem | ||
Public tax history
| Year | Property taxes | Tax assessment |
|---|---|---|
| 2024 | $12,557 +4.2% | $177,013 +11.8% |
| 2023 | $12,053 +0.6% | $158,373 +10.2% |
| 2022 | $11,980 +5.1% | $143,779 +7% |
| 2021 | $11,397 +2.5% | $134,361 +3.5% |
| 2020 | $11,124 -0.3% | $129,833 +4% |
| 2019 | $11,161 | $124,852 +1.5% |
| 2018 | $11,161 -4.5% | $122,975 -1.8% |
| 2017 | $11,684 -0.2% | $125,216 +3.2% |
| 2016 | $11,705 +5.4% | $121,354 +9.9% |
| 2015 | $11,108 | $110,464 +2.6% |
| 2014 | $11,108 | $107,662 |
| 2013 | -- | $107,662 -11.6% |
| 2012 | -- | $121,761 -9.3% |
| 2011 | -- | $134,177 +7.3% |
| 2010 | -- | $125,030 |
| 2009 | -- | $125,030 +3% |
| 2008 | -- | $121,392 -9.9% |
| 2007 | -- | $134,783 |
| 2006 | $8,038 | $134,783 +7.6% |
| 2005 | -- | $125,258 +7.5% |
| 2004 | $6,827 -0.4% | $116,488 -1.8% |
| 2003 | $6,854 | $118,683 +8% |
| 2002 | $6,854 -2.2% | $109,860 +3% |
| 2001 | $7,012 +6.9% | $106,660 +2.7% |
| 2000 | $6,561 | $103,824 |
Find assessor info on the county website
Neighborhood: 60512
Nearby homes
- $630,0005 bd4 ba3.1k sqft5 W Royal Oaks Dr, Bristol, IL 60512Sold
- $636,8004 bd2 ba3.5k sqft17 W Royal Oaks Dr, Bristol, IL 60512Off Market
- $596,3004 bd3 ba2.7k sqft10 W Royal Oaks Dr, Bristol, IL 60512Off Market
- $595,2004 bd2 ba3k sqft25 W Royal Oaks Dr, Bristol, IL 60512Off Market
- $611,9004 bd2 ba3.2k sqft18 W Royal Oaks Dr, Bristol, IL 60512Off Market
- $747,5004 bd3 ba3.6k sqft3 N Royal Oaks Dr, Bristol, IL 60512Off Market
- $668,7004 bd3 ba3.7k sqft26 W Royal Oaks Dr, Bristol, IL 60512Off Market
- $705,1004 bd5 ba3.6k sqft4 N Royal Oaks Dr, Bristol, IL 60512Off Market
Nearby schools
GreatSchools rating
- 7/10Grande Reserve Elementary SchoolGrades: K-6Distance: 0.9 mi
- 5/10Yorkville Middle SchoolGrades: 7-8Distance: 4.6 mi
- 7/10Yorkville High SchoolGrades: 9-12Distance: 2.9 mi
Schools provided by the listing agent
- District: 115
Source: MRED as distributed by MLS GRID. This data may not be complete. We recommend contacting the local school district to confirm school assignments for this home.
Get a cash offer in 3 minutes
Find out how much your home could sell for in as little as 3 minutes with a no-obligation cash offer.
Estimated market value
$618,800
Get a cash offer in 3 minutes
Find out how much your home could sell for in as little as 3 minutes with a no-obligation cash offer.
Estimated market value
$618,800
- Illinois
- Kendall County
- Bristol
- 60512
- 13 W Royal Oaks Dr
Nearby cities
Nearby zip codes
Other Bristol Topics
