You will LOVE this quality-built, meticulously maintained home set on a picturesque 1.5-acre lot in the highly desirable Blackberry Ridge subdivision! Offering an ideal blend of space, comfort, and thoughtful updates, this home is truly move-in ready.The main level features a sought-after first-floor primary suite with an updated bathroom, along with a convenient main floor laundry room. The updated kitchen is a standout, showcasing beautiful Quartz Cambria Summerhill countertops, a stylish backsplash, under-cabinet lighting, upgraded stainless steel appliances, and a spacious island with seating for four-perfect for casual dining and entertaining.The open floor plan flows seamlessly into the impressive vaulted great room, complete with a stunning floor-to-ceiling brick fireplace and oversized windows that fill the home with natural light. Four generous sized bedrooms on the second floor with abundant closet space.The finished basement provides additional living space with a cozy family room featuring a fireplace, plus versatile flex space ideal for a home gym, office, playroom, or craft area.Enjoy outdoor living on the well maintained deck overlooking the above-ground pool. A garden shed with electricity adds extra convenience.Car enthusiasts and hobbyists will appreciate the oversized 4-car garage (28' deep) with a gas heater. Major updates include a new roof (2019), asphalt driveway (2020), furnace (2018), and A/C (2017), water heater (2023), windows (2024).Located in the charming Bristol/Yorkville area within Kendall County, this home offers a peaceful setting with no HOA dues, while still being close to parks, forest preserves, the Fox River, Silver Springs State Park, Raging Waves Water Park, local dining, festivals, and more.So many extras-nothing to do but move in and enjoy!
Closed
$630,000
5 W Royal Oaks Dr, Bristol, IL 60512
5beds
3,174sqft
Single Family Residence
Built in 1996
1.6 Acres Lot
$631,400 Zestimate®
$198/sqft
$4,367 Estimated rent
Home value
$631,400
$587,000 - $682,000
$4,367/mo
Zestimate® history
Owner options
List your home for rent
$4,367/mo
Rent Zestimate®
Find your next renter with Zillow Rental Manager. Plus, with online applications, you can quickly screen prospective tenants – for free.
$4,367/mo
Rent Zestimate®
Refinance and save
$4,641/mo
Est. payment
Refinancing to a lower rate could help reduce your monthly payments and save thousands over the life of the loan.
$4,641/mo
Est. payment
Explore your selling options
Work with a Zillow partner agent
Leverage their expertise and Zillow's premium Showcase listings to get your home seen by more buyers.
Get startedList with your own agent
Get your home in front of millions of buyers by listing it on Zillow.
Learn how to do itSell it yourself
Take full control of how buyers see your home on Zillow by listing For Sale by Owner (FSBO).
List your homeWhat's special
Sought-after first-floor primary suiteFour generous sized bedroomsUpdated bathroomAbundant closet spaceOpen floor planUpdated kitchenStunning floor-to-ceiling brick fireplace
Zillow last checked:
Listing updated:
Listed by:
Kimberly Grant, CSC 630-251-4244,
john greene, Realtor
Bought with:
Greg Vanden Brook
Charles Rutenberg Realty of IL
Source: MRED as distributed by MLS GRID,MLS#: 12613881
Facts & features
Interior
Bedrooms & bathrooms
- Bedrooms: 5
- Bathrooms: 4
- Full bathrooms: 3
- 1/2 bathrooms: 1
Rooms
- Room types: Bedroom 5, Recreation Room
Primary bedroom
- Features: Flooring (Carpet), Bathroom (Full)
- Level: Main
- Area: 238 Square Feet
- Dimensions: 17X14
Bedroom 2
- Features: Flooring (Carpet)
- Level: Second
- Area: 195 Square Feet
- Dimensions: 15X13
Bedroom 3
- Features: Flooring (Carpet)
- Level: Second
- Area: 182 Square Feet
- Dimensions: 14X13
Bedroom 4
- Features: Flooring (Carpet)
- Level: Second
- Area: 196 Square Feet
- Dimensions: 14X14
Bedroom 5
- Features: Flooring (Carpet)
- Level: Second
- Area: 528 Square Feet
- Dimensions: 24X22
Dining room
- Features: Flooring (Hardwood)
- Level: Main
- Area: 132 Square Feet
- Dimensions: 12X11
Family room
- Features: Flooring (Carpet)
- Level: Main
- Area: 288 Square Feet
- Dimensions: 18X16
Kitchen
- Features: Kitchen (Eating Area-Breakfast Bar, Eating Area-Table Space, Island, Pantry-Closet, Updated Kitchen), Flooring (Hardwood)
- Level: Main
- Area: 462 Square Feet
- Dimensions: 21X22
Laundry
- Features: Flooring (Ceramic Tile)
- Level: Main
- Area: 104 Square Feet
- Dimensions: 13X8
Other
- Features: Flooring (Carpet)
- Level: Basement
- Area: 336 Square Feet
- Dimensions: 24X14
Heating
- Natural Gas, Forced Air
Cooling
- Central Air
Appliances
- Included: Microwave, Dishwasher, Refrigerator, Washer, Dryer, Stainless Steel Appliance(s), Cooktop, Oven, Humidifier
- Laundry: Main Level, Gas Dryer Hookup, Sink
Features
- Cathedral Ceiling(s), 1st Floor Bedroom, 1st Floor Full Bath, Walk-In Closet(s)
- Flooring: Hardwood
- Windows: Screens, Skylight(s)
- Basement: Finished,Full
- Attic: Unfinished
- Number of fireplaces: 2
- Fireplace features: Gas Log, Gas Starter, Family Room, Basement
Interior area
- Total structure area: 0
- Total interior livable area: 3,174 sqft
Property
Parking
- Total spaces: 4
- Parking features: Asphalt, Garage Door Opener, Heated Garage, Yes, Garage Owned, Attached, Garage
- Attached garage spaces: 4
- Has uncovered spaces: Yes
Accessibility
- Accessibility features: No Disability Access
Features
- Stories: 2
- Patio & porch: Deck, Porch
- Pool features: Above Ground
Lot
- Size: 1.6 Acres
- Dimensions: 416X243X307X51
- Features: Corner Lot, Landscaped, Mature Trees
Details
- Additional structures: Shed(s)
- Parcel number: 0215402002
- Special conditions: None
- Other equipment: Water-Softener Owned, Ceiling Fan(s), Sump Pump
Construction
Type & style
- Home type: SingleFamily
- Architectural style: Traditional
- Property subtype: Single Family Residence
Materials
- Brick, Cedar
- Foundation: Concrete Perimeter
- Roof: Asphalt
Condition
- New construction: No
- Year built: 1996
Utilities & green energy
- Electric: Circuit Breakers, 200+ Amp Service
- Sewer: Septic Tank
- Water: Well
Community & HOA
Community
- Features: Curbs, Street Lights, Street Paved
HOA
- Services included: None
Location
- Region: Bristol
Financial & listing details
- Price per square foot: $198/sqft
- Tax assessed value: $467,163
- Annual tax amount: $11,403
- Date on market: 4/14/2026
- Listing terms: VA
- Ownership: Fee Simple
Price history
| Date | Event | Price |
|---|---|---|
| 6/26/2026 | Sold | $630,000-3.1%$198/sqft |
Source:  MRED as distributed by MLS GRID #12613881 Report a problem MRED as distributed by MLS GRID #12613881 Report a problem | ||
| 5/17/2026 | Contingent | $650,000$205/sqft |
Source: MRED as distributed by MLS GRID #12613881 Report a problem | ||
| 4/14/2026 | Listed for sale | $650,000+32.7%$205/sqft |
Source: MRED as distributed by MLS GRID #12613881 Report a problem | ||
| 7/30/2021 | Sold | $490,000+71.9%$154/sqft |
Source: MRED as distributed by MLS GRID #11103737 Report a problem | ||
| 7/21/1998 | Sold | $285,000$90/sqft |
Source: Public Record Report a problem | ||
Public tax history
| Year | Property taxes | Tax assessment |
|---|---|---|
| 2024 | $10,946 +4.3% | $155,721 +11.8% |
| 2023 | $10,495 +0.2% | $139,323 +10.2% |
| 2022 | $10,476 +5.1% | $126,484 +7% |
| 2021 | $9,965 +2.5% | $118,232 +3.5% |
| 2020 | $9,725 +4.1% | $114,265 +4% |
| 2019 | $9,345 | $109,880 +5.7% |
| 2018 | $9,345 +0% | $103,946 +2.6% |
| 2017 | $9,345 +1.5% | $101,346 +4.8% |
| 2016 | $9,208 -2.4% | $96,750 +2.1% |
| 2015 | $9,439 | $94,771 +6.3% |
| 2014 | $9,439 | $89,194 |
| 2013 | -- | $89,194 -12.6% |
| 2012 | -- | $102,018 -3.9% |
| 2011 | -- | $106,192 -17.9% |
| 2010 | -- | $129,290 |
| 2009 | -- | $129,290 +3% |
| 2008 | -- | $125,520 |
| 2007 | -- | $125,520 |
| 2006 | $7,464 | $125,520 +11.8% |
| 2005 | -- | $112,291 +8.5% |
| 2004 | $6,033 -0.8% | $103,521 -1.8% |
| 2003 | $6,080 | $105,472 +7.8% |
| 2002 | $6,080 -2.2% | $97,850 +3% |
| 2001 | $6,219 +12.1% | $95,000 +7.6% |
| 2000 | $5,546 | $88,295 |
Find assessor info on the county website
Neighborhood: 60512
Nearby homes
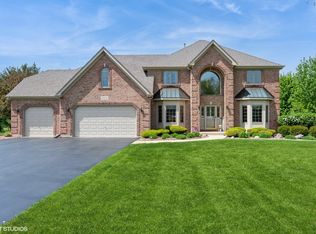
- $600,0004 bd3 ba3.3k sqft13 W Royal Oaks Dr, Bristol, IL 60512Sold
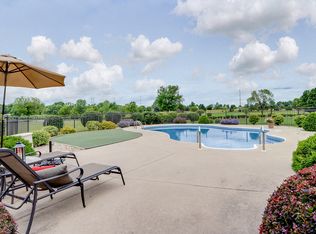
- $751,8004 bd3 ba3.6k sqft3 N Royal Oaks Dr, Bristol, IL 60512Off Market
- $598,4004 bd3 ba2.7k sqft10 W Royal Oaks Dr, Bristol, IL 60512Off Market
- $645,6004 bd2 ba3.5k sqft17 W Royal Oaks Dr, Bristol, IL 60512Off Market
- $709,1003 bd2 ba2.6k sqft7 Royal Oaks Dr, Bristol, IL 60512Off Market
- $---- bd-- ba-- sqft7 N Royal Oaks Dr, Bristol, IL 60512Off Market
- $503,4003 bd3 ba2.4k sqft2485 Bristol Ridge Rd #A, Bristol, IL 60512Off Market
- $564,0003 bd3 ba2.2k sqft2485 Bristol Ridge Rd #B, Bristol, IL 60512Off Market
Nearby schools
GreatSchools rating
- 7/10Grande Reserve Elementary SchoolGrades: K-6Distance: 0.9 mi
- 5/10Yorkville Middle SchoolGrades: 7-8Distance: 4.6 mi
- 7/10Yorkville High SchoolGrades: 9-12Distance: 2.9 mi
Schools provided by the listing agent
- Elementary: Grande Reserve Elementary School
- Middle: Yorkville Middle School
- High: Yorkville High School
- District: 115
Source: MRED as distributed by MLS GRID. This data may not be complete. We recommend contacting the local school district to confirm school assignments for this home.
Get a cash offer in 3 minutes
Find out how much your home could sell for in as little as 3 minutes with a no-obligation cash offer.
Estimated market value
$631,400
Get a cash offer in 3 minutes
Find out how much your home could sell for in as little as 3 minutes with a no-obligation cash offer.
Estimated market value
$631,400
- Illinois
- Kendall County
- Bristol
- 60512
- 5 W Royal Oaks Dr
Nearby cities
Nearby zip codes
Other Bristol Topics
