Move right into this immaculate 3-bedroom, 3-bath home nestled on a private, beautifully landscaped acre surrounded by woods. Featuring vinyl siding with brick accents, this home offers exceptional curb appeal and comfort inside and out. A spacious entry foyer with custom wire railing leads to a bright and airy living room with a large picture window, wood-burning fireplace, and custom built-in cabinetry. The living room opens to a formal dining room with sliding glass doors to an upper deck, perfect for entertaining or relaxing outdoors. The chef’s kitchen is a true highlight, showcasing custom cabinetry, granite countertops, a peninsula with seating, tile backsplash, and a gas range with hood. A large laundry area, access to the deck and an oversized pantry with attic access complete this thoughtful space. The primary suite offers a custom ensuite bath, while a second oversized bedroom (previously two bedrooms) and additional custom bath complete the main level. The lower level features a spacious family room with sliding glass doors to a custom patio, a third bedroom with custom built-in closet system, and a third full custom bath. Additional amenities include a utility room, large closet, and a custom garage with heat, A/C, second laundry hook-up, and mechanicals. Recent updates include new roof, windows, garage doors, well mechanicals, and a whole-house generator. Security cameras offer peace of mind. Expansive driveway accommodates multiple vehicles. Conveniently located just 6.9 miles / 13 minutes to Katonah Metro-North, offering an easy commute to NYC while surrounded by serene natural beauty. A truly move-in ready home in picture-perfect condition — inside and out!
Sold for $930,000
$930,000
13 Watergate Drive, Amawalk, NY 10501
3beds
2,620sqft
Single Family Residence, Residential
Built in 1973
1 Acres Lot
$949,300 Zestimate®
$355/sqft
$7,266 Estimated rent
Home value
$949,300
$854,000 - $1.05M
$7,266/mo
Zestimate® history
Owner options
List your home for rent
$7,266/mo
Rent Zestimate®
Find your next renter with Zillow Rental Manager. Plus, with online applications, you can quickly screen prospective tenants – for free.
$7,266/mo
Rent Zestimate®
Refinance and save
$6,208/mo
Est. payment
Refinancing to a lower rate could help reduce your monthly payments and save thousands over the life of the loan.
$6,208/mo
Est. payment
Explore your selling options
Work with a Zillow partner agent
Leverage their expertise and Zillow's premium Showcase listings to get your home seen by more buyers.
Get startedList with your own agent
Get your home in front of millions of buyers by listing it on Zillow.
Learn how to do itSell it yourself
Take full control of how buyers see your home on Zillow by listing For Sale by Owner (FSBO).
List your homeWhat's special
Zillow last checked:
Listing updated:
Listed by:
Maria Campanelli 914-552-1525,
BHHS River Towns Real Estate 914-271-3300
Bought with:
Maria Giorgio, 10301200683
Howard Hanna Rand Realty
Source: OneKey® MLS as distributed by MLS GRID,MLS#: 952933
Facts & features
Interior
Bedrooms & bathrooms
- Bedrooms: 3
- Bathrooms: 3
- Full bathrooms: 3
Other
- Description: Spacious entry foyer leads to living room w/picture window & fireplace w/built in shelving, large formal dining room w/SGD to large deck, custom eat in kitchen w/lndry, lg pantry w/attic access, updated bathroom, primary bedroom w/updated bathroom, large, oversized bedroom with custom closets (was 2 bedrooms previously).
- Level: First
Other
- Description: Spacious family room with/sgd to pvt patio, large closets, bedroom, updated bathroom, utility closet, storage & access to custom 2 car garage w/heat, mechanical & ac & laundry hookup.
- Level: Lower
Heating
- Oil
Cooling
- Central Air
Appliances
- Included: Dishwasher, Dryer, Gas Range, Microwave, Range, Refrigerator, Stainless Steel Appliance(s), Washer, Wine Refrigerator
- Laundry: In Kitchen
Features
- First Floor Bedroom, First Floor Full Bath, Ceiling Fan(s), Chandelier, Chefs Kitchen, Crown Molding, Eat-in Kitchen, Formal Dining, Granite Counters, Pantry, Primary Bathroom, Recessed Lighting, Smart Thermostat, Storage
- Flooring: Wood
- Windows: New Windows, Screens
- Attic: Pull Stairs
- Number of fireplaces: 1
- Fireplace features: Wood Burning
Interior area
- Total structure area: 2,620
- Total interior livable area: 2,620 sqft
Property
Parking
- Total spaces: 2
- Parking features: Driveway, Garage, Garage Door Opener, Heated Garage
- Garage spaces: 2
- Has uncovered spaces: Yes
Features
- Levels: Two
- Patio & porch: Deck, Patio
- Exterior features: Mailbox
- Has view: Yes
- View description: Trees/Woods
Lot
- Size: 1 Acres
- Features: Cleared, Level, Private, Wooded
Details
- Parcel number: 5200026020000020000055
- Special conditions: None
Construction
Type & style
- Home type: SingleFamily
- Property subtype: Single Family Residence, Residential
Materials
- Brick, Vinyl Siding
Condition
- Actual
- Year built: 1973
Utilities & green energy
- Sewer: Septic Tank
- Utilities for property: Cable Connected, Electricity Connected, Phone Available, Trash Collection Private, Water Connected
Community & HOA
Community
- Security: Video Cameras
HOA
- Has HOA: No
Location
- Region: Amawalk
Financial & listing details
- Price per square foot: $355/sqft
- Tax assessed value: $62,100
- Annual tax amount: $15,067
- Date on market: 2/2/2026
- Cumulative days on market: 23 days
- Listing agreement: Exclusive Right To Sell
- Listing terms: 1031 Exchange,Cash,Conventional,FHA,Lease Option,Lease Purchase,VA
- Electric utility on property: Yes
Price history
| Date | Event | Price |
|---|---|---|
| 4/27/2026 | Sold | $930,000+3.4%$355/sqft |
Source:  OneKey® MLS as distributed by MLS GRID #952933 Report a problem OneKey® MLS as distributed by MLS GRID #952933 Report a problem | ||
| 2/25/2026 | Pending sale | $899,000$343/sqft |
Source: OneKey® MLS as distributed by MLS GRID #952933 Report a problem | ||
| 2/2/2026 | Listed for sale | $899,000+30.3%$343/sqft |
Source: OneKey® MLS as distributed by MLS GRID #952933 Report a problem | ||
| 12/9/2021 | Sold | $690,000+2.2%$263/sqft |
Source: OneKey® MLS as distributed by MLS GRID #H6142817 Report a problem | ||
| 11/1/2021 | Pending sale | $675,000$258/sqft |
Source: OneKey® MLS as distributed by MLS GRID #H6142817 Report a problem | ||
| 10/8/2021 | Listed for sale | $675,000+143.3%$258/sqft |
Source: OneKey® MLS as distributed by MLS GRID #H6142817 Report a problem | ||
| 5/29/1996 | Sold | $277,400$106/sqft |
Source: Public Record Report a problem | ||
Public tax history
| Year | Property taxes | Tax assessment |
|---|---|---|
| 2025 | -- | $62,100 |
| 2024 | -- | $62,100 |
| 2023 | -- | $62,100 |
| 2022 | -- | $62,100 |
| 2021 | -- | $62,100 |
| 2020 | -- | $62,100 |
| 2019 | -- | $62,100 |
| 2018 | -- | $62,100 |
| 2017 | -- | $62,100 |
| 2016 | -- | $62,100 |
| 2015 | -- | $62,100 |
| 2014 | -- | $62,100 |
| 2013 | -- | $62,100 -4.6% |
| 2012 | -- | $65,100 |
| 2011 | -- | $65,100 |
| 2010 | -- | $65,100 |
| 2009 | -- | $65,100 |
| 2008 | -- | $65,100 |
| 2007 | -- | $65,100 |
| 2006 | -- | $65,100 |
| 2005 | -- | $65,100 |
| 2004 | -- | $65,100 |
| 2003 | -- | $65,100 |
| 2002 | -- | $65,100 |
| 2001 | -- | $65,100 +5.2% |
| 2000 | -- | $61,900 |
| 1999 | -- | $61,900 |
Find assessor info on the county website
Neighborhood: 10501
Nearby homes
- $1,061,6004 bd3 ba3.1k sqft11 Watergate Dr, Amawalk, NY 10501Off Market
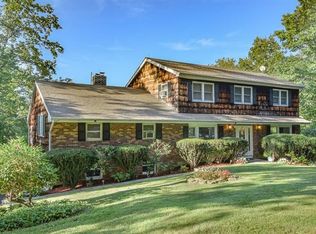
- $939,700-- bd2 ba2.4k sqft15 Watergate Dr, Amawalk, NY 10501Off Market
- $1,011,4004 bd3 ba2.9k sqft3 Old Farm Rd, Amawalk, NY 10501Off Market
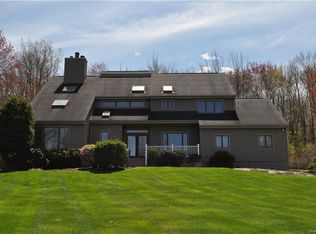
- $811,600-- bd2 ba2.1k sqft17 Watergate Dr, Amawalk, NY 10501Off Market
- $968,2004 bd3 ba3k sqft9 Watergate Dr, Amawalk, NY 10501Off Market
- $755,1004 bd1 ba1.9k sqft16 Watergate Dr, Amawalk, NY 10501Off Market
- $877,800-- bd2 ba2.4k sqft14 Watergate Dr, Amawalk, NY 10501Off Market
- $874,0005 bd3 ba2.4k sqft18 Watergate Dr, Amawalk, NY 10501Off Market
Nearby schools
GreatSchools rating
- NAPrimrose SchoolGrades: PK-2Distance: 2.2 mi
- 6/10Somers Middle SchoolGrades: 6-8Distance: 3.6 mi
- 8/10Somers Senior High SchoolGrades: 9-12Distance: 2.3 mi
Schools provided by the listing agent
- Elementary: Primrose
- Middle: Somers Middle School
- High: Somers Senior High School
Source: OneKey® MLS as distributed by MLS GRID. This data may not be complete. We recommend contacting the local school district to confirm school assignments for this home.
- New York
- Westchester County
- Amawalk
- 10501
- 13 Watergate Drive
Nearby cities
Nearby zip codes
Other Amawalk Topics
