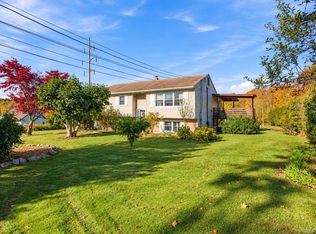
Opportunity Presents! Renovate, reimagine or rebuild in a desirable neighborhood within the Somers Central School District. Set back from the road on a private 0.93-acre lot, this property is ready for a full top-to-bottom renovation or a custom new build. Located in a prime location and surrounded by well-maintained, high-valued homes. Close to Taconic State Parkway, I-684, and Metro North with approx. one-hour commute to Grand Central. Enjoy all that Somers has to offer including nearby restaurants, shops, parks, North County trailway, golf and more. Sold As Is.
For sale
$550,000
14 Watergate Drive, Amawalk, NY 10501
3beds
2,400sqft
Single Family Residence, Residential
Built in 1973
0.93 Acres Lot
$-- Zestimate®
$229/sqft
$-- HOA
What's special
- 2 days
- 896
- 64
Zillow last checked:
Listing updated:
Listed by:
Briante Realty Group, LLC 845-225-2020,
Lynn Stoecker 845-222-7196
Source: OneKey® MLS as distributed by MLS GRID,MLS#: 1070603
Facts & features
Interior
Bedrooms & bathrooms
- Bedrooms: 3
- Bathrooms: 3
- Full bathrooms: 2
- 1/2 bathrooms: 1
Other
- Description: Livingroom, Diningroom, Eat-in-Kitchen, Hall Bath, 2 Bedrooms plus Primary Bedroom w/Primary Bath
- Level: First
Other
- Description: Walk-Out/Rec Room, Half Bath, Laundry Area, Access to 2-Car Garage
- Level: Lower
Heating
- Baseboard, Oil
Cooling
- Central Air
Appliances
- Included: Dryer, Washer
- Laundry: Electric Dryer Hookup, Laundry Room
Features
- First Floor Bedroom, First Floor Full Bath, Eat-in Kitchen, Primary Bathroom
- Flooring: Hardwood
- Basement: See Remarks,Walk-Out Access
- Attic: Partial
- Has fireplace: No
Interior area
- Total structure area: 2,400
- Total interior livable area: 2,400 sqft
Property
Parking
- Total spaces: 2
- Parking features: Driveway, Garage
- Garage spaces: 2
- Has uncovered spaces: Yes
Features
- Levels: Two
Lot
- Size: 0.93 Acres
Details
- Parcel number: 5200026020000020000025
- Special conditions: None
Construction
Type & style
- Home type: SingleFamily
- Architectural style: Raised Ranch
- Property subtype: Single Family Residence, Residential
Materials
- Block
Condition
- Fixer
- Year built: 1973
Utilities & green energy
- Sewer: Septic Tank
- Water: Well
- Utilities for property: Trash Collection Private
Community & HOA
HOA
- Has HOA: No
Location
- Region: Amawalk
Financial & listing details
- Price per square foot: $229/sqft
- Tax assessed value: $64,700
- Annual tax amount: $16,167
- Date on market: 11/8/2026
- Cumulative days on market: 2 days
- Listing agreement: Exclusive Right To Sell
- Listing terms: Cash
- Inclusions: Washer & Dryer
Estimated market value
Not available
Estimated sales range
Not available
Not available
Price history
| Date | Event | Price |
|---|---|---|
| 11/8/2026 | Listed for sale | $550,000$229/sqft |
Source:  OneKey® MLS as distributed by MLS GRID #1070603 Report a problem | ||
Public tax history
| Year | Property taxes | Tax assessment |
|---|---|---|
| 2025 | -- | $64,700 |
| 2024 | -- | $64,700 |
| 2023 | -- | $64,700 |
| 2022 | -- | $64,700 |
| 2021 | -- | $64,700 |
| 2020 | -- | $64,700 |
| 2019 | -- | $64,700 |
| 2018 | -- | $64,700 |
| 2017 | -- | $64,700 |
| 2016 | -- | $64,700 |
| 2015 | -- | $64,700 |
| 2014 | -- | $64,700 |
| 2013 | -- | $64,700 |
| 2012 | -- | $64,700 |
| 2011 | -- | $64,700 |
| 2010 | -- | $64,700 |
| 2009 | -- | $64,700 |
| 2008 | -- | $64,700 |
| 2007 | -- | $64,700 |
Find assessor info on the county website
Monthly payment
Climate risks
Neighborhood: 10501
Nearby schools
Schools provided by the listing agent
- Elementary: Primrose
- Middle: Somers Middle School
- High: Somers Senior High School
Source: OneKey® MLS as distributed by MLS GRID. This data may not be complete. We recommend contacting the local school district to confirm school assignments for this home.
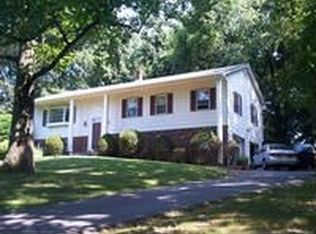
Similar homes
- $525,0003 bd3 ba1.8k sqft255 Red Mill Road, Cortlandt Manor, NY 10567For Sale
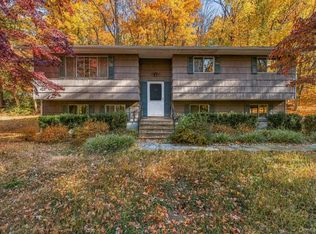
 MLS ID #1070552, Colleen Coxen, Listing by: Compass Greater NY, LLC. OneKey® MLS as distributed by MLS GRID
- $620,0004 bd2 ba1.7k sqft23 Colton Road, Mahopac, NY 10541For Sale
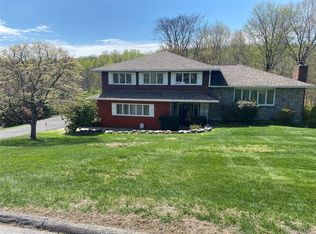 MLS ID #1071395, Thomas Atkin, Listing by: Alliance Realty. OneKey® MLS as distributed by MLS GRID
- $525,0003 bd2 ba2.1k sqft86 Overhill Road, Mahopac, NY 10541For Sale
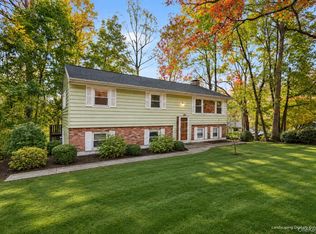 MLS ID #1067656, Marcie Nolletti, Listing by: Coldwell Banker Realty. OneKey® MLS as distributed by MLS GRID
- $579,0003 bd2 ba1.6k sqft129 Route 6N, Mahopac, NY 10541For Sale
 MLS ID #1066799, Brittany N. Pisco, Listing by: William Raveis-New York, LLC. OneKey® MLS as distributed by MLS GRID
- $625,0003 bd2 ba1.7k sqft10 Overhill Road, Yorktown Heights, NY 10598For SaleMLS ID #1067482, Rahhim Shillingford, Listing by: Houlihan Lawrence Inc.. OneKey® MLS as distributed by MLS GRID
- $740,0004 bd3 ba2.2k sqft496 Granite Springs Road, Yorktown Heights, NY 10598For SaleMLS ID #937181, Barbara Bodnar, Listing by: Coldwell Banker Realty. OneKey® MLS as distributed by MLS GRID
- $599,9004 bd3 ba2.1k sqft17 Franklin Drive, Mahopac, NY 10541For SaleMLS ID #1051879, Jonathan D. Gineo, Listing by: Jonathan D. Gineo. OneKey® MLS as distributed by MLS GRID
- $585,0003 bd1 ba1.2k sqft41 Jean Way, Somers, NY 10589For SaleMLS ID #1059058, Lucille Ettere, Listing by: Houlihan Lawrence Inc.. OneKey® MLS as distributed by MLS GRID
- $595,0003 bd1 ba1.2k sqft2872 Old Yorktown Road, Yorktown Heights, NY 10598For SaleMLS ID #1038293, Mark Boyland, Listing by: Keller Williams Realty Partner. OneKey® MLS as distributed by MLS GRID
- $589,9003 bd2 ba1.9k sqft25 Hill Street, Mahopac, NY 10541For SaleMLS ID #1061470, Gary Margolis, Listing by: Coldwell Banker Realty. OneKey® MLS as distributed by MLS GRID
- $730,0003 bd2 ba1.4k sqft324 Lewis Avenue, Yorktown Heights, NY 10598For SaleMLS ID #1070061, Jonathan Minerick, Listing by: HomeCoin.com. OneKey® MLS as distributed by MLS GRID
- $550,0003 bd2 ba1.7k sqft184 Lake Drive, Mahopac, NY 10541For SaleMLS ID #1039266, Richard Castro, Listing by: Howard Hanna Rand Realty. OneKey® MLS as distributed by MLS GRID
- $639,0004 bd3 ba2.3k sqft2 Brenner Pass, Mahopac, NY 10541For SaleMLS ID #1051171, Penny A. Dwyer, Listing by: Jefferson Valley Realty. OneKey® MLS as distributed by MLS GRID
- $649,0003 bd2 ba2.3k sqft15 Rick Lane, Cortlandt Manor, NY 10567For SaleMLS ID #1063132, William Schunk, Listing by: Schunk Realty Group. OneKey® MLS as distributed by MLS GRID
- $539,0002 bd3 ba1.3k sqft7 Krystal Drive, Somers, NY 10589For SaleMLS ID #1064497, Lawrence H. Roberts, Jr., Listing by: Land & Homes Realty Corp.. OneKey® MLS as distributed by MLS GRID
- $540,0003 bd2 ba1.5k sqft3315 Lookout Street, Mohegan Lake, NY 10547For SaleMLS ID #1060885, Maureen Connolly, Listing by: Coldwell Banker Realty. OneKey® MLS as distributed by MLS GRID
- $450,0004 bd4 ba1.8k sqft2222 Crompond Road, Yorktown Heights, NY 10598For SaleMLS ID #1057834, Paul Leis, Listing by: North Country Sothebys Int Rlt. OneKey® MLS as distributed by MLS GRID
- $645,0004 bd3 ba2.2k sqft182 Geymer Drive, Mahopac, NY 10541For SaleMLS ID #1034773, Zachary Preuss, Listing by: Compass Greater NY, LLC. OneKey® MLS as distributed by MLS GRID
- $629,0003 bd2 ba2.1k sqft3740 Eleanor Drive, Mohegan Lake, NY 10547For SaleMLS ID #1046254, Scott Scaglione, Listing by: DeSimone Real Estate. OneKey® MLS as distributed by MLS GRID
