Skip main navigation
Off market
  • $492,800

    13 Westminster Dr #13, Marlborough, MA 01752

    2beds
    1,821sqft
    Condominium, Townhouse
    Built in 1998
    -- sqft lot
    $492,800 Zestimate®
    $271/sqft
    $1,710 Estimated rent

    Home value

    $492,800

    $458,000 - $527,000

    $1,710/mo

    Zestimate® history
    Loading
    Loading...

    Owner options

    List your home for rent

    $1,710/mo

    Rent Zestimate®

    Find your next renter with Zillow Rental Manager. Plus, with online applications, you can quickly screen prospective tenants – for free.

    Learn more

    $1,710/mo

    Rent Zestimate®

    Refinance and save

    $3,611/mo

    Est. payment

    Refinancing to a lower rate could help reduce your monthly payments and save thousands over the life of the loan.

    See today's rates

    $3,611/mo

    Est. payment

    Explore your selling options

    Work with a Zillow partner agent

    Leverage their expertise and Zillow's premium Showcase listings to get your home seen by more buyers.

    Get started

    List with your own agent

    Get your home in front of millions of buyers by listing it on Zillow.

    Learn how to do it

    Sell it yourself

    Take full control of how buyers see your home on Zillow by listing For Sale by Owner (FSBO).

    List your home

    What's special

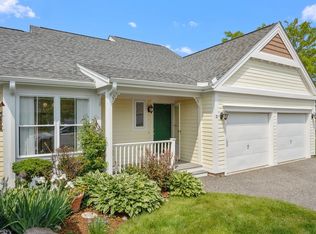
    Beautiful end unit in the The Villages at Marlborough East, a highly sought-after adult community. This is one of the largest units in the complex with two bedrooms, two full bath and a 2-car garage. While most of the living area is on the main level including laundry, there is a large bonus room above the garage. The second bedroom is on a different quadrant from the main bedroom, offering a lock-off option. The main bathroom was recently renovated. The kitchen has stainless steel appliances and granite countertops. Kitchen and dining area with open floor plan provides a nice flow for the living space. Bring your creative renovation ideas to the walk-out full basement with high ceiling to make it additional living area. 2018 HVAC system. A tucked-in quiet community just off Rt. 20. Conveniently located close to various restaurants and shops that will meet all your needs (Target, Home Depot, Staples, Town Fair Tire… you name it!). Showing starts at open house Sat 5/20 11-1.

    This property is off market, which means it's not currently listed for sale or rent on Zillow. This may be different from what's available on other websites or public sources.

    Zillow last checked:

    Listing updated:

    Listed by:

    Hui Joseph Zou 508-735-6911,

    StartPoint Realty 978-422-3999

    Bought with:

    Ann Marie Silva

    Redfin Corp.

    Source: MLS PIN,MLS#: 73113392

    Facts & features

    Interior

    Bedrooms & bathrooms
    • Bedrooms: 2
    • Bathrooms: 2
    • Full bathrooms: 2
    • Main level bathrooms: 1
    • Main level bedrooms: 2
    Primary bedroom
    • Features: Bathroom - Full, Vaulted Ceiling(s), Walk-In Closet(s), Flooring - Laminate
    • Level: Main,First
    Bedroom 2
    • Features: Bathroom - Full, Closet, Flooring - Laminate
    • Level: Main,First
    Primary bathroom
    • Features: Yes
    Bathroom 1
    • Features: Bathroom - Full, Bathroom - Tiled With Shower Stall, Flooring - Stone/Ceramic Tile
    • Level: First
    Bathroom 2
    • Features: Bathroom - Full, Bathroom - With Tub & Shower, Flooring - Stone/Ceramic Tile
    • Level: Main,First
    Dining room
    • Features: Vaulted Ceiling(s), Flooring - Laminate, Lighting - Overhead
    • Level: Main,First
    Family room
    • Features: Vaulted Ceiling(s), Closet/Cabinets - Custom Built, Flooring - Laminate, Deck - Exterior, High Speed Internet Hookup, Open Floorplan, Slider
    • Level: Main,First
    Kitchen
    • Features: Closet, Flooring - Laminate, Countertops - Upgraded, Kitchen Island, Open Floorplan
    • Level: Main,First
    Heating
    • Forced Air, Natural Gas
    Cooling
    • Central Air
    Appliances
    • Included: Range, Dishwasher, Refrigerator, Washer, Dryer
    • Laundry: Flooring - Laminate, Main Level, First Floor
    Features
    • Bonus Room
    • Flooring: Flooring - Wall to Wall Carpet
    • Has basement: Yes
    • Number of fireplaces: 1
    • Common walls with other units/homes: End Unit
    Interior area
    • Total structure area: 1,821
    • Total interior livable area: 1,821 sqft

    Property

    Parking
    • Total spaces: 4
    • Parking features: Attached, Off Street, Paved, Exclusive Parking
    • Attached garage spaces: 2
    • Uncovered spaces: 2
    Features
    • Patio & porch: Deck
    • Exterior features: Deck
    Details
    • Parcel number: M:073 B:029 L:021100,3480969
    • Zoning: RES

    Construction

    Type & style
    • Home type: Townhouse
    • Property subtype: Condominium, Townhouse
    Materials
    • Frame
    • Roof: Shingle
    Condition
    • Year built: 1998

    Utilities & green energy

    • Electric: 110 Volts
    • Sewer: Public Sewer
    • Water: Public

    Community & HOA

    Community
    • Features: Adult Community
    • Senior community: Yes
    HOA
    • Services included: Water, Sewer, Insurance, Maintenance Structure, Road Maintenance, Maintenance Grounds, Snow Removal, Trash, Reserve Funds
    • HOA fee: $495 monthly
    Location
    • Region: Marlborough

    Financial & listing details

    • Price per square foot: $271/sqft
    • Tax assessed value: $366,700
    • Annual tax amount: $4,232
    • Date on market: 1/12/2026

    Price history

    DateEventPrice
    6/16/2023Sold$495,000+10%$272/sqft
    Source: MLS PIN #73113392 Report a problem
    5/20/2023Contingent$449,900$247/sqft
    Source: MLS PIN #73113392 Report a problem
    5/18/2023Listed for sale$449,900+80%$247/sqft
    Source: MLS PIN #73113392 Report a problem
    11/29/2011Sold$250,000-3.8%$137/sqft
    Source: Public Record Report a problem
    9/16/2011Listed for sale$260,000+2.4%$143/sqft
    Source: Weichert Realtors #71287208 Report a problem
    10/3/2000Sold$254,000$139/sqft
    Source: Public Record Report a problem

    Public tax history

    YearProperty taxesTax assessment
    2025$4,652 +4.5%$471,800 +8.5%
    2024$4,452 +5.2%$434,800 +18.6%
    2023$4,232 -10.3%$366,700 +2%
    2022$4,717 -9.2%$359,500 -4.5%
    2021$5,194 -0.5%$376,400 +2.3%
    2020$5,220 +9.1%$368,100 +8.2%
    2019$4,785 +7.7%$340,100 +12%
    2018$4,442 +1.9%$303,600 +6.7%
    2017$4,360 +3.2%$284,600 +3.4%
    2016$4,223 +12.4%$275,300 +15.5%
    2015$3,757 -2.2%$238,400
    2014$3,841 +7.4%$238,400
    2013$3,576 -2.6%$238,400 -3.9%
    2012$3,670 +11.7%$248,000 +5.2%
    2011$3,287 -9.1%$235,800 -12.6%
    2010$3,617 -1%$269,700 -5.8%
    2009$3,653 -10.6%$286,300 -10.9%
    2008$4,087 +1.8%$321,300 +1.3%
    2007$4,014 +8.2%$317,300 +5.1%
    2006$3,709 -9.6%$302,000 +1.4%
    2005$4,102 +8.4%$297,700 +1.5%
    2004$3,784 +9.9%$293,300 +11.6%
    2003$3,444 +2655.2%$262,700 +3027.4%
    2001$125 -8.8%$8,400
    2000$137 $8,400
    Find assessor info on the county website

    Neighborhood: Wilson Street

    Nearby schools

    GreatSchools rating
    Get a cash offer in 3 minutes
    Find out how much your home could sell for in as little as 3 minutes with a no-obligation cash offer.
    Estimated market value
    $492,800
    Get a cash offer in 3 minutes
    Find out how much your home could sell for in as little as 3 minutes with a no-obligation cash offer.
    Estimated market value
    $492,800