Skip main navigation
Off market
  • Price Unknown

    8 Village Dr Unit 8, Marlborough, MA 01752

    2beds
    1,804sqft
    Condominium, Townhouse
    Built in 1998
    -- sqft lot
    $-- Zestimate®
    $--/sqft
    $-- Estimated rent

    Home value

    Not available

    Estimated sales range

    Not available

    Not available

    Zestimate® history
    Loading
    Loading...

    Owner options

    List your home for rent

    Find your next renter with Zillow Rental Manager. Plus, with online applications, you can quickly screen prospective tenants – for free.

    Learn more
    Refinance and save

    $510/mo

    Est. payment

    Refinancing to a lower rate could help reduce your monthly payments and save thousands over the life of the loan.

    See today's rates

    $510/mo

    Est. payment

    Explore your selling options

    Work with a Zillow partner agent

    Leverage their expertise and Zillow's premium Showcase listings to get your home seen by more buyers.

    Get started

    List with your own agent

    Get your home in front of millions of buyers by listing it on Zillow.

    Learn how to do it

    Sell it yourself

    Take full control of how buyers see your home on Zillow by listing For Sale by Owner (FSBO).

    List your home

    What's special

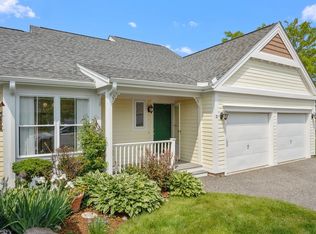
    Welcome to The Villages at Marlborough East, a highly sought after 55+ community. Located on a small cul-de-sac in this pet friendly community, this unit features a spacious floor plan: eat-in kitchen with granite countertops and plenty of cabinet storage, living room with cathedral ceilings and gas fireplace, dining room with sliders to private patio. The primary bedroom is conveniently located on the main level and features an ensuite bath with jacuzzi tub, walk-in shower and walk-in closet. Spacious second bedroom is located on the first floor and has a full bath close by. Laundry is also located on the 1st floor. Second level loft, which overlooks the living room, is great to use as an office, workout room or 2nd living area. The full, unfinished basement offers an incredible opportunity for more living space or simply extra storage. This beautiful, move-in ready unit has an attached one car garage, new roof, heating system and hot water heater.

    This property is off market, which means it's not currently listed for sale or rent on Zillow. This may be different from what's available on other websites or public sources.

    Zillow last checked:

    Listing updated:

    Listed by:

    Bethany Compagna 617-823-1688,

    Coldwell Banker Realty - Newton 617-969-2447

    Bought with:

    Lynne Eliopoulos

    ERA Key Realty Services- Fram

    Source: MLS PIN,MLS#: 73119252

    Facts & features

    Interior

    Bedrooms & bathrooms
    • Bedrooms: 2
    • Bathrooms: 2
    • Full bathrooms: 2
    Primary bedroom
    • Features: Bathroom - Full, Bathroom - Double Vanity/Sink, Cathedral Ceiling(s), Ceiling Fan(s), Walk-In Closet(s), Flooring - Wall to Wall Carpet, Hot Tub / Spa, Lighting - Sconce
    • Level: First
    Bedroom 2
    • Features: Closet, Flooring - Wall to Wall Carpet
    • Level: First
    Dining room
    • Features: Flooring - Wall to Wall Carpet, Exterior Access, Slider
    • Level: First
    Family room
    • Features: Flooring - Wall to Wall Carpet, Storage
    • Level: Second
    Kitchen
    • Features: Flooring - Stone/Ceramic Tile, Countertops - Stone/Granite/Solid, Kitchen Island, Recessed Lighting, Lighting - Pendant
    • Level: First
    Living room
    • Features: Cathedral Ceiling(s), Ceiling Fan(s), Flooring - Wall to Wall Carpet, Cable Hookup, Slider
    • Level: First
    Heating
    • Forced Air, Natural Gas
    Cooling
    • Central Air
    Appliances
    • Included: Range, Dishwasher, Disposal, Microwave, Refrigerator, Washer, Dryer
    • Laundry: Electric Dryer Hookup, Washer Hookup, First Floor, In Unit
    Features
    • Flooring: Wood, Tile, Carpet
    • Windows: Screens
    • Has basement: Yes
    • Number of fireplaces: 1
    • Fireplace features: Living Room
    Interior area
    • Total structure area: 1,804
    • Total interior livable area: 1,804 sqft

    Property

    Parking
    • Total spaces: 2
    • Parking features: Attached, Garage Door Opener, Assigned, Paved
    • Attached garage spaces: 1
    • Uncovered spaces: 1
    Features
    • Patio & porch: Porch, Patio
    • Exterior features: Porch, Patio, Screens
    Details
    • Parcel number: M:073 B:029 L:00431,4309754
    • Zoning: 55+

    Construction

    Type & style
    • Home type: Townhouse
    • Property subtype: Condominium, Townhouse
    Materials
    • Frame
    • Roof: Shingle
    Condition
    • Year built: 1998

    Utilities & green energy

    • Sewer: Public Sewer
    • Water: Public

    Community & HOA

    Community
    • Features: Public Transportation, Shopping, Highway Access
    • Senior community: Yes
    HOA
    • Services included: Insurance, Maintenance Grounds, Snow Removal, Trash
    • HOA fee: $510 monthly
    Location
    • Region: Marlborough

    Financial & listing details

    • Tax assessed value: $341,100
    • Annual tax amount: $3,936
    • Date on market: 1/19/2026

    Price history

    DateEventPrice
    6/27/2023Sold$460,000+2.4%$255/sqft
    Source: MLS PIN #73119252 Report a problem
    6/4/2023Contingent$449,000$249/sqft
    Source: MLS PIN #73119252 Report a problem
    6/1/2023Listed for sale$449,000$249/sqft
    Source: MLS PIN #73119252 Report a problem

    Public tax history

    Tax history is unavailable.

    Neighborhood: Wilson Street

    Nearby schools

    GreatSchools rating