Skip main navigation
Sold for $270,000
  • $270,000

    13 Westside Drive #93, Thompson, CT 06255

    2beds
    1,288sqft
    Condominium, Townhouse
    Built in 1989
    -- sqft lot
    $287,500 Zestimate®
    $210/sqft
    $2,022 Estimated rent

    Home value

    $287,500

    $233,000 - $354,000

    $2,022/mo

    Zestimate® history
    Loading
    Loading...

    Owner options

    List your home for rent

    $2,022/mo

    Rent Zestimate®

    Find your next renter with Zillow Rental Manager. Plus, with online applications, you can quickly screen prospective tenants – for free.

    Learn more

    $2,022/mo

    Rent Zestimate®

    Refinance and save

    $2,177/mo

    Est. payment

    Refinancing to a lower rate could help reduce your monthly payments and save thousands over the life of the loan.

    See today's rates

    $2,177/mo

    Est. payment

    Explore your selling options

    Work with a Zillow partner agent

    Leverage their expertise and Zillow's premium Showcase listings to get your home seen by more buyers.

    Get started

    List with your own agent

    Get your home in front of millions of buyers by listing it on Zillow.

    Learn how to do it

    Sell it yourself

    Take full control of how buyers see your home on Zillow by listing For Sale by Owner (FSBO).

    List your home

    What's special

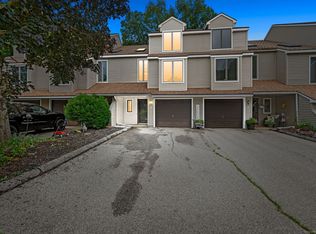
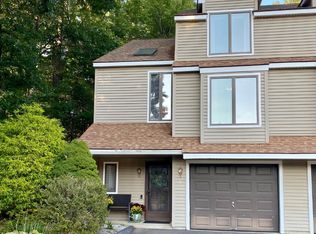
    Tucked away in the quiet northeastern corner of Connecticut-just minutes from the MA and RI borders-this charming 2-bedroom townhouse offers the perfect blend of peaceful living and commuter convenience. Step inside to find a thoughtfully designed layout featuring an airy L-shaped living and dining space, anchored by sliders that open to a private deck with tranquil tree-lined views. The bright kitchen offers generous cabinet space, a cozy nook ideal for casual dining or a home office, and a nearby half bath for guests. Upstairs, both bedrooms share a spacious full bath and laundry area, with the primary suite enjoying its own private balcony. The lower level offers untapped potential with a dedicated storage room ready to be finished, plus a one-car garage with space for a workbench, two reserved parking spots, and extra guest parking. Maintenance-free living, nature at your doorstep, and seamless access to I-395-it's all here. Subject to sellers finding suitable housing.

    Zillow last checked:

    Listing updated:

    Listed by:

    Marquee Team of Berkshire Hathaway Home Services New England Properties,

    Jennie Kesselman 860-576-3696,

    Berkshire Hathaway NE Prop. 860-633-3674

    Bought with:

    Kara A. Mazzola, REB.0756188

    First Choice Realty

    Source: Smart MLS,MLS#: 24087837MLS Logo

    Facts & features

    Interior

    Bedrooms & bathrooms
    • Bedrooms: 2
    • Bathrooms: 2
    • Full bathrooms: 1
    • 1/2 bathrooms: 1
    Primary bedroom
    • Features: Balcony/Deck, Walk-In Closet(s), Wall/Wall Carpet
    • Level: Upper
    • Area: 187 Square Feet
    • Dimensions: 17 x 11
    Bedroom
    • Features: Wall/Wall Carpet
    • Level: Upper
    • Area: 132 Square Feet
    • Dimensions: 12 x 11
    Kitchen
    • Features: Eating Space
    • Level: Main
    • Area: 160 Square Feet
    • Dimensions: 20 x 8
    Living room
    • Features: Balcony/Deck, Combination Liv/Din Rm, Dining Area, L-Shaped, Sliders, Wall/Wall Carpet
    • Level: Main
    • Area: 340 Square Feet
    • Dimensions: 17 x 20
    Heating
    • Baseboard, Electric
    Cooling
    • Wall Unit(s)
    Appliances
    • Included: Oven/Range, Microwave, Refrigerator, Washer, Dryer, Electric Water Heater, Water Heater
    • Laundry: Upper Level
    Features
    • Basement: Full,Unfinished,Concrete
    • Attic: Access Via Hatch
    • Has fireplace: No
    Interior area
    • Total structure area: 1,288
    • Total interior livable area: 1,288 sqft
    • Finished area above ground: 1,288

    Property

    Parking
    • Total spaces: 2
    • Parking features: Attached, Assigned
    • Attached garage spaces: 1
    Features
    • Stories: 3
    • Patio & porch: Deck
    Lot
    • Features: Few Trees, Sloped
    Details
    • Parcel number: 1724727
    • Zoning: R20

    Construction

    Type & style
    • Home type: Condo
    • Architectural style: Townhouse
    • Property subtype: Condominium, Townhouse
    Materials
    • Vinyl Siding
    Condition
    • New construction: No
    • Year built: 1989

    Utilities & green energy

    • Sewer: Public Sewer
    • Water: Public
    • Utilities for property: Underground Utilities

    Community & neighborhood

    Location
    • Region: Thompson

    HOA & financial

    HOA
    • Has HOA: Yes
    • HOA fee: $350 monthly
    • Amenities included: Management
    • Services included: Maintenance Grounds, Trash, Snow Removal, Road Maintenance

    Price history

    DateEventPrice
    6/27/2025Sold$270,000-1.8%$210/sqft
    Source: Smart MLS #24087837 Report a problem
    4/16/2025Pending sale$274,900$213/sqft
    Source: Smart MLS #24087837 Report a problem
    4/12/2025Listed for sale$274,900+14.5%$213/sqft
    Source: Berkshire Hathaway HomeServices New England Properties #24087837 Report a problem
    8/23/2024Sold$240,000-9.4%$186/sqft
    Source: Smart MLS #24035386 Report a problem
    8/10/2024Pending sale$265,000$206/sqft
    Source: Smart MLS #24035386 Report a problem
    7/27/2024Listed for sale$265,000+47.3%$206/sqft
    Source: Smart MLS #24035386 Report a problem
    3/1/2021Sold$179,900+59.2%$140/sqft
    Source: Agent Provided Report a problem
    7/11/2017Sold$113,000-17.6%$88/sqft
    Source: Smart MLS #G10081606 Report a problem
    3/4/2015Sold$137,100+0.8%$106/sqft
    Source: Public Record Report a problem
    10/15/2009Sold$136,000+94.6%$106/sqft
    Source: Public Record Report a problem
    4/4/1995Sold$69,900$54/sqft
    Source: Public Record Report a problem

    Public tax history

    YearProperty taxesTax assessment
    2025$3,253 +28.6%$171,200 +90.2%
    2024$2,530 +8.1%$90,000
    2023$2,340 +3.9%$90,000
    2022$2,252 +0.3%$90,000
    2021$2,246 +3%$90,000
    2020$2,181 +4.4%$90,000 +19.5%
    2019$2,090 $75,300
    2018$2,090 +6.5%$75,300
    2017$1,962 $75,300
    2016$1,962 $75,300

    Find assessor info on the county website

    Neighborhood: Mechanicsville

    Nearby schools

    GreatSchools rating
    Schools provided by the listing agent
    • High: Tourtellotte Memorial

    Source: Smart MLS. This data may not be complete. We recommend contacting the local school district to confirm school assignments for this home.

    Get pre-qualified for a loan
    At Zillow Home Loans, we can pre-qualify you in as little as 5 minutes with no impact to your credit score.

    An equal housing lender. NMLS #10287.

    Sell for more on Zillow
    Get a Zillow Showcase℠ listing at no additional cost and you could sell for .
    $287,500
    2% more
    +$5,750
    With Zillow Showcase(estimated)
    $293,250