Skip main navigation
Sold for $284,000
  • $284,000

    3 Westside Drive #14, Thompson, CT 06255

    2beds
    1,448sqft
    Condominium, Townhouse
    Built in 1988
    -- sqft lot
    $284,600 Zestimate®
    $196/sqft
    $2,226 Estimated rent

    Home value

    $284,600

    $262,000 - $310,000

    $2,226/mo

    Zestimate® history
    Loading
    Loading...

    Owner options

    List your home for rent

    $2,226/mo

    Rent Zestimate®

    Find your next renter with Zillow Rental Manager. Plus, with online applications, you can quickly screen prospective tenants – for free.

    Learn more

    $2,226/mo

    Rent Zestimate®

    Refinance and save

    $2,271/mo

    Est. payment

    Refinancing to a lower rate could help reduce your monthly payments and save thousands over the life of the loan.

    See today's rates

    $2,271/mo

    Est. payment

    Explore your selling options

    Work with a Zillow partner agent

    Leverage their expertise and Zillow's premium Showcase listings to get your home seen by more buyers.

    Get started

    List with your own agent

    Get your home in front of millions of buyers by listing it on Zillow.

    Learn how to do it

    Sell it yourself

    Take full control of how buyers see your home on Zillow by listing For Sale by Owner (FSBO).

    List your home

    What's special

    Washer and dryerGranite countersTile backsplashOversize bath tubWrought iron railings
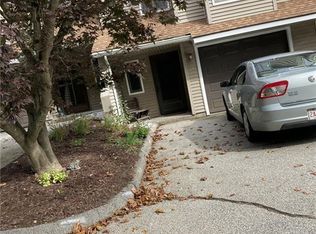
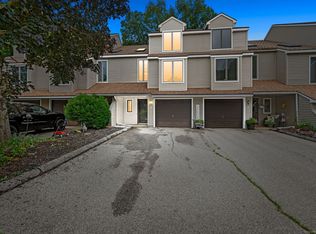
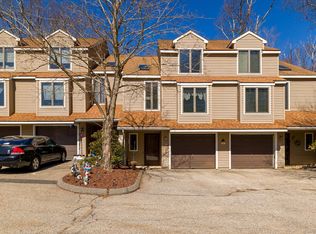
    MOVE IN READY TOWNHOUSE AT AN AFFORDABLE PRICE! OWNER HAS MADE MANY MAJOR RECENT IMPROVEMENTS INCLUDING: GRANITE COUNTERS, TILE BACKSPLASH, DISHWASHER, REFRIGERATOR, WASHER AND DRYER, WATER HEATER, OVERSIZE BATH TUB, TOILETS AND PLUMBING, WROUGHT IRON RAILINGS, WOOD-GRAIN LAMINANT FLOORING, CARPETING, AND PAINT! NOT MUCH LEFT TO DO BUT BENEFIT FROM ALL THESE UPGRADES! ROOFS WERE ALSO JUST REPLACED AND OWNER WILL BE PAYING OFF SHARE OF SPECIAL ASSESSMENT AT CLOSING. YOU'D BE HARDPRESSED TO FIND A BETTER VALUE FOR YOUR MONEY SO DON'T WAIT ON THIS ONE!

    Zillow last checked:

    Listing updated:

    Listed by:

    Richard M. Weiss (860)382-6801,

    RE/MAX Bell Park Realty 860-928-7991

    Bought with:

    Jhenny A. Sanchez, RES.0831086

    eXp Realty

    Source: Smart MLS,MLS#: 24156357MLS Logo

    Facts & features

    Interior

    Bedrooms & bathrooms
    • Bedrooms: 2
    • Bathrooms: 2
    • Full bathrooms: 1
    • 1/2 bathrooms: 1
    Primary bedroom
    • Features: Balcony/Deck, Walk-In Closet(s), Wall/Wall Carpet
    • Level: Upper
    • Area: 176 Square Feet
    • Dimensions: 11 x 16
    Bedroom
    • Features: Wall/Wall Carpet
    • Level: Upper
    • Area: 143 Square Feet
    • Dimensions: 11 x 13
    Dining room
    • Features: Laminate Floor
    • Level: Main
    • Area: 88 Square Feet
    • Dimensions: 8 x 11
    Kitchen
    • Features: Remodeled, Breakfast Nook, Granite Counters, Tile Floor
    • Level: Main
    • Area: 178.5 Square Feet
    • Dimensions: 8.5 x 21
    Living room
    • Features: Laminate Floor
    • Level: Main
    • Area: 185 Square Feet
    • Dimensions: 10 x 18.5
    Rec play room
    • Features: Laminate Floor
    • Level: Lower
    • Area: 184 Square Feet
    • Dimensions: 10 x 18.4
    Heating
    • Baseboard, Electric
    Cooling
    • Window Unit(s)
    Appliances
    • Included: Convection Range, Microwave, Refrigerator, Dishwasher, Washer, Dryer, Electric Water Heater, Water Heater
    Features
    • Doors: Storm Door(s)
    • Windows: Thermopane Windows
    • Basement: Partial,Heated,Finished
    • Attic: Access Via Hatch
    • Has fireplace: No
    Interior area
    • Total structure area: 1,448
    • Total interior livable area: 1,448 sqft
    • Finished area above ground: 1,448

    Property

    Parking
    • Total spaces: 2
    • Parking features: Attached, Paved, Off Street, Driveway, Garage Door Opener
    • Attached garage spaces: 1
    • Has uncovered spaces: Yes
    Features
    • Stories: 2
    • Patio & porch: Covered
    • Exterior features: Rain Gutters
    Details
    • Parcel number: 1721000
    • Zoning: CRD

    Construction

    Type & style
    • Home type: Condo
    • Architectural style: Townhouse
    • Property subtype: Condominium, Townhouse
    Materials
    • Vinyl Siding
    Condition
    • New construction: No
    • Year built: 1988

    Utilities & green energy

    • Sewer: Public Sewer
    • Water: Public
    • Utilities for property: Cable Available
    Green energy
    • Energy efficient items: Doors, Windows

    Community & neighborhood

    Community
    • Community features: Medical Facilities
    Location
    • Region: Thompson
    • Subdivision: North Grosvenordale

    HOA & financial

    HOA
    • Has HOA: Yes
    • HOA fee: $350 monthly
    • Amenities included: Management
    • Services included: Maintenance Grounds, Trash, Snow Removal, Road Maintenance

    Price history

    DateEventPrice
    6/26/2026Sold$284,000-2%$196/sqft
    Source: Smart MLS #24156357 Report a problem
    5/22/2026Pending sale$289,900$200/sqft
    Source: Smart MLS #24156357 Report a problem
    4/25/2026Price change$289,900-3.3%$200/sqft
    Source: Smart MLS #24156357 Report a problem
    2/27/2026Listed for sale$299,900+22.4%$207/sqft
    Source: Smart MLS #24156357 Report a problem
    3/14/2025Sold$245,000-2%$169/sqft
    Source: Smart MLS #24068329 Report a problem
    2/4/2025Pending sale$249,900$173/sqft
    Source: Smart MLS #24068329 Report a problem
    1/13/2025Listed for sale$249,900+42.8%$173/sqft
    Source: Smart MLS #24068329 Report a problem
    6/22/2004Sold$175,000+77.7%$121/sqft
    Source: Public Record Report a problem
    1/5/2001Sold$98,500$68/sqft
    Source: Public Record Report a problem

    Public tax history

    YearProperty taxesTax assessment
    2025$3,253 +31.6%$171,200 +94.8%
    2024$2,471 +8.1%$87,900
    2023$2,285 +3.9%$87,900
    2022$2,199 +0.3%$87,900
    2021$2,193 +3%$87,900
    2020$2,130 +4.2%$87,900 +19.3%
    2019$2,045 $73,700
    2018$2,045 +6.5%$73,700
    2017$1,921 +5.1%$73,700
    2015$1,828 -10.6%$73,700 -17.6%
    2014$2,045 +3%$89,400
    2012$1,985 +5.7%$89,400
    2011$1,878 $89,400
    2010$1,878 -0.5%$89,400 -13.8%
    2009$1,888 +1.3%$103,700
    2008$1,863 +5.9%$103,700
    2007$1,760 $103,700

    Find assessor info on the county website

    Neighborhood: Mechanicsville

    Nearby schools

    GreatSchools rating
    Schools provided by the listing agent
    • Elementary: Mary R. Fisher
    • High: Tourtellotte Memorial

    Source: Smart MLS. This data may not be complete. We recommend contacting the local school district to confirm school assignments for this home.

    Get pre-qualified for a loan
    At Zillow Home Loans, we can pre-qualify you in as little as 5 minutes with no impact to your credit score.

    An equal housing lender. NMLS #10287.

    Sell for more on Zillow
    Get a Zillow Showcase℠ listing at no additional cost and you could sell for .
    $284,600
    2% more
    +$5,692
    With Zillow Showcase(estimated)
    $290,292