Impeccably-renovated single-family gem nestled in Old Town’s coveted waterfront community of Harborside! Absolutely beautiful and tastefully redone inside-out, this charming home showcases spectacular water views from all levels, plus has a lovely brick patio overlooking the waterfront park for private outdoor pleasure. Other desirable features include two deeded garage parking spaces for your vehicles, a full-floor primary suite with a private office, and light-filled top floor guest suite brightened by dormer windows. On the main level rests a wonderful living room that’s perfect for lounging with loved ones. Gather around the gas fireplace with a new marble hearth and surround, flanked by custom built-in bookshelves designed by renowned cabinet maker, Jamie Nash. Or step outside to the large patio to enjoy alfresco dining, coffee/cocktails, and stunning water views. Off the living room is an elegant powder room with Scalamandre designer wallpaper, and a rear door that accesses the building’s parking garage. One story above provides an ideal backdrop for entertaining with a formal dining room and renovated open kitchen. Enriching the dining room’s ambience is a second gas fireplace with a handsome mantle and custom built-ins, also by Jamie Nash. Chef’s quarters are meticulously appointed with quartz countertops, under-cabinet lighting, and stainless steel appliances. Level two is reserved for the primary suite comprised of a tranquil bedroom with Scalamandre designer wallpaper, huge custom walk-in closet, second closet, and office space with river view. The opulent primary bath affords a spa-like experience with marble flooring, a dual-sink marble-top vanity, updated mirrors & lighting, and seamless oversized glass rain shower. In the hall is a convenient laundry closet with a washer-dryer. The third/top floor is occupied by a generous secondary bedroom with premium carpeting, an expansive walk-in closet, custom built-in wardrobe, additional storage, and a renovated en-suite bathroom. All spacious closets in the home are customized by California Closets, and all baths are adorned with decorator tiles and stylish fixtures. Elevating the luxury further are hardwood floors on three levels, refined finishes throughout, classic moldings, a new marble entrance, sophisticated neutral stair runners, and premium Marvin windows. All at a prime address moments from the Potomac River, green spaces, restaurants and more!
Sold for $1,725,000
$1,725,000
13 Wilkes St, Alexandria, VA 22314
2beds
2,220sqft
Townhouse
Built in 1993
-- sqft lot
$1,744,800 Zestimate®
$777/sqft
$6,001 Estimated rent
Home value
$1,744,800
$1.62M - $1.87M
$6,001/mo
Zestimate® history
Owner options
List your home for rent
$6,001/mo
Rent Zestimate®
Find your next renter with Zillow Rental Manager. Plus, with online applications, you can quickly screen prospective tenants – for free.
$6,001/mo
Rent Zestimate®
Refinance and save
$10,663/mo
Est. payment
Refinancing to a lower rate could help reduce your monthly payments and save thousands over the life of the loan.
$10,663/mo
Est. payment
Explore your selling options
Work with a Zillow partner agent
Leverage their expertise and Zillow's premium Showcase listings to get your home seen by more buyers.
Get startedList with your own agent
Get your home in front of millions of buyers by listing it on Zillow.
Learn how to do itSell it yourself
Take full control of how buyers see your home on Zillow by listing For Sale by Owner (FSBO).
List your homeWhat's special
Private officePremium carpetingClassic moldingsFull-floor primary suiteRenovated en-suite bathroomWater viewsFormal dining room
Zillow last checked:
Listing updated:
Listed by:
Babs Beckwith 703-627-5421,
Corcoran McEnearney
Bought with:
Matthew Allen
Real Broker, LLC
Source: Bright MLS,MLS#: VAAX2042986
Facts & features
Interior
Bedrooms & bathrooms
- Bedrooms: 2
- Bathrooms: 3
- Full bathrooms: 2
- 1/2 bathrooms: 1
- Main level bathrooms: 1
Rooms
- Room types: Living Room, Dining Room, Primary Bedroom, Bedroom 2, Kitchen, Office, Bathroom 2, Primary Bathroom, Half Bath
Primary bedroom
- Features: Flooring - HardWood, Walk-In Closet(s), Window Treatments, Attached Bathroom
- Level: Upper
- Area: 180 Square Feet
- Dimensions: 15 x 12
Bedroom 2
- Features: Flooring - Carpet, Walk-In Closet(s), Built-in Features, Window Treatments, Attached Bathroom
- Level: Upper
- Area: 210 Square Feet
- Dimensions: 15 x 14
Primary bathroom
- Features: Flooring - Marble, Countertop(s) - Quartz, Bathroom - Walk-In Shower, Double Sink
- Level: Upper
Bathroom 2
- Features: Bathroom - Tub Shower, Countertop(s) - Quartz, Flooring - Marble
- Level: Upper
Dining room
- Features: Flooring - HardWood, Fireplace - Gas, Window Treatments
- Level: Upper
- Area: 196 Square Feet
- Dimensions: 14 x 14
Half bath
- Features: Flooring - HardWood
- Level: Main
Kitchen
- Features: Flooring - HardWood, Countertop(s) - Quartz, Kitchen - Gas Cooking, Window Treatments
- Level: Upper
- Area: 140 Square Feet
- Dimensions: 14 x 10
Living room
- Features: Flooring - HardWood, Fireplace - Gas, Built-in Features, Window Treatments, Crown Molding
- Level: Main
- Area: 300 Square Feet
- Dimensions: 20 x 15
Office
- Features: Flooring - HardWood, Window Treatments, Built-in Features
- Level: Upper
- Area: 35 Square Feet
- Dimensions: 7 x 5
Heating
- Zoned, Natural Gas
Cooling
- Central Air, Ceiling Fan(s), Electric
Appliances
- Included: Microwave, Dishwasher, Disposal, Dryer, Ice Maker, Oven/Range - Gas, Refrigerator, Washer, Stainless Steel Appliance(s), Gas Water Heater
- Laundry: Upper Level
Features
- Bathroom - Walk-In Shower, Ceiling Fan(s), Formal/Separate Dining Room, Kitchen - Gourmet, Kitchen - Table Space, Primary Bedroom - Bay Front, Walk-In Closet(s), Bathroom - Tub Shower, Built-in Features, Dining Area, Recessed Lighting, High Ceilings
- Flooring: Hardwood, Carpet, Tile/Brick, Wood
- Doors: Storm Door(s)
- Windows: Double Hung, Window Treatments
- Has basement: No
- Number of fireplaces: 2
- Fireplace features: Mantel(s), Marble, Gas/Propane
Interior area
- Total structure area: 2,220
- Total interior livable area: 2,220 sqft
- Finished area above ground: 2,220
- Finished area below ground: 0
Property
Parking
- Total spaces: 2
- Parking features: Covered, Inside Entrance, Garage
- Garage spaces: 2
Accessibility
- Accessibility features: None
Features
- Levels: Four
- Stories: 4
- Exterior features: Lighting
- Pool features: None
- Has view: Yes
- View description: Water, River
- Has water view: Yes
- Water view: Water,River
- Waterfront features: Park, River
- Body of water: Potomac River
- Frontage length: Water Frontage Ft: 50
Details
- Additional structures: Above Grade, Below Grade
- Parcel number: 50631630
- Zoning: W-1
- Special conditions: Standard
Construction
Type & style
- Home type: Townhouse
- Architectural style: Traditional
- Property subtype: Townhouse
Materials
- Brick
- Foundation: Concrete Perimeter, Brick/Mortar
- Roof: Shingle
Condition
- Excellent
- New construction: No
- Year built: 1993
Utilities & green energy
- Sewer: No Septic System
- Water: Public
Community & HOA
Community
- Condo and coop fee: $860 monthly
- Subdivision: Harborside
HOA
- Has HOA: No
- Services included: Common Area Maintenance, Management, Reserve Funds, Snow Removal, Security, Trash, Insurance
- HOA name: Harborside Condominiums
Location
- Region: Alexandria
Financial & listing details
- Price per square foot: $777/sqft
- Tax assessed value: $1,461,109
- Annual tax amount: $15,228
- Date on market: 4/3/2025
- Listing agreement: Exclusive Right To Sell
- Ownership: Fee Simple
Price history
| Date | Event | Price |
|---|---|---|
| 5/16/2025 | Sold | $1,725,000+3.6%$777/sqft |
Source:  Bright MLS #VAAX2042986 Report a problem Bright MLS #VAAX2042986 Report a problem | ||
| 4/8/2025 | Contingent | $1,665,000$750/sqft |
Source: Bright MLS #VAAX2042986 Report a problem | ||
| 4/3/2025 | Listed for sale | $1,665,000+28.1%$750/sqft |
Source: Bright MLS #VAAX2042986 Report a problem | ||
| 7/29/2022 | Sold | $1,300,000+0.1%$586/sqft |
Source: Bright MLS #VAAX2012178 Report a problem | ||
| 6/13/2022 | Pending sale | $1,299,000$585/sqft |
Source: Bright MLS #VAAX2012178 Report a problem | ||
| 6/9/2022 | Price change | $1,299,000-6.5%$585/sqft |
Source: Bright MLS #VAAX2012178 Report a problem | ||
| 6/2/2022 | Listed for sale | $1,389,000$626/sqft |
Source: Bright MLS #VAAX2012178 Report a problem | ||
| 5/20/2022 | Pending sale | $1,389,000$626/sqft |
Source:  Weichert Pro #VAAX2012178 Report a problem Weichert Pro #VAAX2012178 Report a problem | ||
| 5/20/2022 | Contingent | $1,389,000$626/sqft |
Source: Bright MLS #VAAX2012178 Report a problem | ||
| 5/12/2022 | Listed for sale | $1,389,000$626/sqft |
Source: Bright MLS #VAAX2012178 Report a problem | ||
Public tax history
| Year | Property taxes | Tax assessment |
|---|---|---|
| 2026 | $17,891 +7.9% | $1,576,329 +7.9% |
| 2025 | $16,584 +9.9% | $1,461,109 +9.9% |
| 2024 | $15,096 -3.3% | $1,330,000 -5.4% |
| 2023 | $15,606 | $1,405,976 |
| 2022 | $15,606 +9.2% | $1,405,976 +10% |
| 2021 | $14,290 | $1,278,160 +3% |
| 2020 | -- | $1,241,434 |
| 2019 | -- | $1,241,434 |
| 2018 | $9,927 -19.7% | $1,241,434 |
| 2017 | $12,365 | $1,241,434 +4.7% |
| 2016 | $12,365 +7.9% | $1,185,482 +7.9% |
| 2015 | $11,455 +5.2% | $1,098,289 +5.2% |
| 2014 | $10,885 +6.6% | $1,043,662 |
| 2013 | $10,207 +4.9% | $1,043,662 +4.9% |
| 2012 | $9,728 | $994,708 |
| 2011 | $9,728 -2.9% | $994,708 -2.9% |
| 2010 | $10,024 +6.2% | $1,024,941 -2% |
| 2009 | $9,441 -0.5% | $1,045,506 -6.9% |
| 2008 | $9,491 -8.7% | $1,123,249 -10.3% |
| 2007 | $10,398 +3.6% | $1,252,741 +1.7% |
| 2006 | $10,039 -17.2% | $1,231,800 +8.7% |
| 2005 | $12,120 +7.9% | $1,132,700 +7.9% |
| 2004 | $11,229 +23.3% | $1,049,400 +23.3% |
| 2003 | $9,110 +12.4% | $851,400 +12.4% |
| 2002 | $8,108 +22.4% | $757,800 +22.4% |
| 2001 | $6,625 | $619,200 |
Find assessor info on the county website
Neighborhood: Old Town
Nearby homes
- $3,225,0003 bd4 ba3.1k sqft5 Wilkes St, Alexandria, VA 22314Sold

- $2,318,5004 bd3 ba3.5k sqft3 Wilkes St, Alexandria, VA 22314Off Market
- $2,293,6003 bd3 ba2.5k sqft1 Wilkes St, Alexandria, VA 22314Off Market
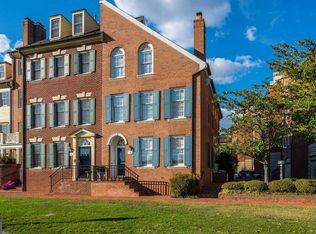
- $1,402,2002 bd2 ba3.4k sqft15 Wilkes St, Alexandria, VA 22314Off Market
- $3,242,1004 bd3 ba3.8k sqft17 Wilkes St, Alexandria, VA 22314Off Market
- $3,097,7004 bd5 ba3.9k sqft19 Wilkes St, Alexandria, VA 22314Off Market
- $1,300,9002 bd2 ba1.8k sqft21 Wilkes St, Alexandria, VA 22314Off Market
- $2,234,3003 bd3 ba3.1k sqft7 Wilkes St, Alexandria, VA 22314Off Market
Nearby schools
GreatSchools rating
- 8/10Lyles-Crouch ElementaryGrades: PK-5Distance: 0.3 mi
- 2/10Jefferson-Houston PreK-8 SchoolGrades: PK-8Distance: 1 mi
- 2/10Alexandria City High SchoolGrades: 9-12Distance: 3 mi
Schools provided by the listing agent
- District: Alexandria City Public Schools
Source: Bright MLS. This data may not be complete. We recommend contacting the local school district to confirm school assignments for this home.
Get a cash offer in 3 minutes
Find out how much your home could sell for in as little as 3 minutes with a no-obligation cash offer.
Estimated market value
$1,744,800
Get a cash offer in 3 minutes
Find out how much your home could sell for in as little as 3 minutes with a no-obligation cash offer.
Estimated market value
$1,744,800
- Virginia
- Alexandria City
- Alexandria
- 22314
- Old Town
- 13 Wilkes St
Nearby cities
Nearby neighborhoods
Nearby zip codes
Other Alexandria Topics
