Experience unparalleled luxury living at 5 Wilkes Street, a stunning waterfront residence in the sought-after Harborside community of Old Town. This exquisite home offers breathtaking views of the Potomac River from four levels, making it a dream home for discerning buyers seeking a premium waterfront lifestyle. Harborside architects, Michael and Michael, protected the rich heritage of Old Town by incorporating classic features such as deep detailed moldings, hardwood floors, and traditional stair moldings with volute curved newel post. Enjoy the warmth of two masonry fireplaces with gas logs and the convenience of a private elevator servicing all floors. The covered brick patio garden, adorned with mature plantings and seasonal flowers, provides a serene outdoor retreat. The first floor welcomes you with a spacious living room featuring a wet bar and two tall windows that frame picturesque views of the park and river. The second level is graced with three doors opening to a balcony with updated Trex decking, offering endless water vistas. The open kitchen is a chef's delight, equipped with Woodmode cabinets, a large pantry and Corian countertops. The adjoining dining room, warmed by a gas fireplace, is perfect for entertaining, while a convenient powder room accommodates guests. The third level is dedicated to the ultimate primary suite, offering panoramic water views, a custom walk-in closet, and a spa-like bath with dual sinks, two linen closets, a Jacuzzi tub, and a large shower. The fourth-floor guest suite ensures privacy with its expansive water views, lofted ceiling, custom built-in bookshelves, and an ensuite bath featuring a deep Jacuzzi tub. A dedicated laundry room with additional storage adds convenience. The top-level provides an ideal workspace with a skylight, a third bedroom with ample storage, and a hallway bath with skylight. Additional features include Marvin windows and doors, and two deeded garage parking spaces. Located in the heart of Old Town, this sophisticated residence offers a unique opportunity to enjoy luxurious waterfront living in a vibrant, historic community.
Sold for $3,225,000
$3,225,000
5 Wilkes St, Alexandria, VA 22314
3beds
3,183sqft
Townhouse
Built in 1993
-- sqft lot
$3,251,800 Zestimate®
$1,013/sqft
$6,928 Estimated rent
Home value
$3,251,800
$3.06M - $3.48M
$6,928/mo
Zestimate® history
Owner options
List your home for rent
$6,928/mo
Rent Zestimate®
Find your next renter with Zillow Rental Manager. Plus, with online applications, you can quickly screen prospective tenants – for free.
$6,928/mo
Rent Zestimate®
Refinance and save
$16,134/mo
Est. payment
Refinancing to a lower rate could help reduce your monthly payments and save thousands over the life of the loan.
$16,134/mo
Est. payment
Explore your selling options
Work with a Zillow partner agent
Leverage their expertise and Zillow's premium Showcase listings to get your home seen by more buyers.
Get startedList with your own agent
Get your home in front of millions of buyers by listing it on Zillow.
Learn how to do itSell it yourself
Take full control of how buyers see your home on Zillow by listing For Sale by Owner (FSBO).
List your homeWhat's special
Waterfront residenceCorian countertopsCovered brick patio gardenEndless water vistasDeep detailed moldingsLarge pantryLofted ceiling
Zillow last checked:
Listing updated:
Listed by:
Babs Beckwith 703-627-5421,
Corcoran McEnearney
Bought with:
Chris White, 0225142537
Long & Foster Real Estate, Inc.
Source: Bright MLS,MLS#: VAAX2053820
Facts & features
Interior
Bedrooms & bathrooms
- Bedrooms: 3
- Bathrooms: 4
- Full bathrooms: 3
- 1/2 bathrooms: 1
Rooms
- Room types: Living Room, Dining Room, Primary Bedroom, Bedroom 2, Bedroom 3, Kitchen, Family Room, Laundry, Office, Bathroom 2, Bathroom 3, Primary Bathroom
Primary bedroom
- Features: Flooring - HardWood, Attached Bathroom, Primary Bedroom - Dressing Area, Crown Molding, Primary Bedroom - Sitting Area
- Level: Upper
- Area: 266 Square Feet
- Dimensions: 14 X 19
Bedroom 2
- Features: Flooring - HardWood, Attached Bathroom, Built-in Features, Walk-In Closet(s), Window Treatments
- Level: Upper
- Area: 247 Square Feet
- Dimensions: 13 X 19
Bedroom 3
- Features: Flooring - Carpet, Ceiling Fan(s), Window Treatments
- Level: Upper
- Area: 252 Square Feet
- Dimensions: 14 X 18
Primary bathroom
- Features: Soaking Tub, Bathroom - Walk-In Shower, Double Sink, Flooring - Marble, Walk-In Closet(s)
- Level: Upper
Bathroom 2
- Features: Bathroom - Tub Shower, Flooring - Tile/Brick, Soaking Tub
- Level: Upper
Bathroom 3
- Features: Flooring - Tile/Brick, Bathroom - Tub Shower, Skylight(s), Double Sink
- Level: Upper
Dining room
- Features: Flooring - HardWood, Fireplace - Gas, Recessed Lighting, Balcony Access, Crown Molding
- Level: Upper
- Area: 247 Square Feet
- Dimensions: 13 X 19
Family room
- Features: Flooring - HardWood, Fireplace - Gas, Recessed Lighting, Balcony Access, Crown Molding
- Level: Upper
- Area: 247 Square Feet
- Dimensions: 13 X 19
Kitchen
- Features: Flooring - HardWood, Balcony Access, Crown Molding, Kitchen - Gas Cooking, Recessed Lighting, Pantry
- Level: Upper
- Area: 96 Square Feet
- Dimensions: 8 X 12
Laundry
- Features: Flooring - Tile/Brick
- Level: Upper
Living room
- Features: Flooring - HardWood, Fireplace - Gas, Crown Molding, Recessed Lighting, Wet Bar
- Level: Main
- Area: 288 Square Feet
- Dimensions: 16 X 18
Office
- Features: Flooring - Carpet, Skylight(s)
- Level: Upper
- Area: 247 Square Feet
- Dimensions: 13 X 19
Heating
- Zoned, Forced Air, Heat Pump, Natural Gas
Cooling
- Central Air, Zoned, Ceiling Fan(s), Air Purification System, Electric
Appliances
- Included: Microwave, Cooktop, Dishwasher, Disposal, Dryer, Washer, Refrigerator, Ice Maker, Oven, Gas Water Heater
- Laundry: Upper Level, Laundry Room
Features
- Soaking Tub, Bathroom - Stall Shower, Bathroom - Tub Shower, Bathroom - Walk-In Shower, Built-in Features, Ceiling Fan(s), Crown Molding, Dining Area, Elevator, Floor Plan - Traditional, Pantry, Primary Bath(s), Recessed Lighting, Walk-In Closet(s), 2 Story Ceilings, Dry Wall, 9'+ Ceilings
- Flooring: Hardwood, Carpet, Marble, Wood
- Doors: Six Panel
- Windows: Double Hung, Wood Frames, Skylight(s), Window Treatments
- Has basement: No
- Number of fireplaces: 2
- Fireplace features: Gas/Propane, Mantel(s), Marble
Interior area
- Total structure area: 3,183
- Total interior livable area: 3,183 sqft
- Finished area above ground: 3,183
- Finished area below ground: 0
Property
Parking
- Total spaces: 2
- Parking features: Covered, Garage Door Opener, Inside Entrance, Lighted, Parking Space Conveys, Private, Secured, Garage
- Garage spaces: 2
Accessibility
- Accessibility features: Accessible Elevator Installed
Features
- Levels: Five
- Stories: 5
- Patio & porch: Patio
- Exterior features: Extensive Hardscape, Balcony
- Pool features: None
- Has view: Yes
- View description: Water, River, City
- Has water view: Yes
- Water view: Water,River
Details
- Additional structures: Above Grade, Below Grade
- Parcel number: 50638210
- Zoning: W-1
- Special conditions: Standard
Construction
Type & style
- Home type: Townhouse
- Architectural style: Traditional
- Property subtype: Townhouse
Materials
- Brick
- Foundation: Block, Brick/Mortar, Concrete Perimeter
- Roof: Rubber,Shingle
Condition
- Excellent
- New construction: No
- Year built: 1993
Utilities & green energy
- Sewer: No Septic System
- Water: Public
Community & HOA
Community
- Security: Security System
- Condo and coop fee: $1,329 monthly
- Subdivision: Harborside
HOA
- Has HOA: No
- Amenities included: None
- Services included: Common Area Maintenance, Management, Reserve Funds, Snow Removal, Trash, Road Maintenance, Water
- HOA name: Harborside Unit Owners Association
Location
- Region: Alexandria
Financial & listing details
- Price per square foot: $1,013/sqft
- Tax assessed value: $1,849,928
- Annual tax amount: $21,136
- Date on market: 3/13/2026
- Listing agreement: Exclusive Right To Sell
- Ownership: Condominium
Price history
| Date | Event | Price |
|---|---|---|
| 3/27/2026 | Sold | $3,225,000+21.7%$1,013/sqft |
Source:  Bright MLS #VAAX2053820 Report a problem Bright MLS #VAAX2053820 Report a problem | ||
| 3/24/2026 | Pending sale | $2,650,000$833/sqft |
Source: Bright MLS #VAAX2053820 Report a problem | ||
| 3/16/2026 | Contingent | $2,650,000$833/sqft |
Source: Bright MLS #VAAX2053820 Report a problem | ||
| 3/13/2026 | Listed for sale | $2,650,000+300.3%$833/sqft |
Source: Bright MLS #VAAX2053820 Report a problem | ||
| 4/1/1996 | Sold | $662,000+3.1%$208/sqft |
Source: Public Record Report a problem | ||
| 7/11/1995 | Sold | $642,000$202/sqft |
Source: Public Record Report a problem | ||
Public tax history
| Year | Property taxes | Tax assessment |
|---|---|---|
| 2026 | $22,657 +7.9% | $1,996,254 +7.9% |
| 2025 | $20,997 +9.9% | $1,849,928 +9.9% |
| 2024 | $19,107 +2.2% | $1,683,473 |
| 2023 | $18,687 | $1,683,473 |
| 2022 | $18,687 +9.3% | $1,683,473 +10% |
| 2021 | $17,091 | $1,530,430 +3% |
| 2020 | -- | $1,486,356 |
| 2019 | -- | $1,486,356 |
| 2018 | $11,675 -21.5% | $1,486,356 |
| 2017 | $14,882 | $1,486,356 +4.2% |
| 2016 | $14,882 +8.2% | $1,426,892 +8.2% |
| 2015 | $13,757 +5.2% | $1,318,947 +5.2% |
| 2014 | $13,075 +1.3% | $1,253,614 -5% |
| 2013 | $12,906 +12.8% | $1,319,594 +12.8% |
| 2012 | $11,442 | $1,169,886 |
| 2011 | $11,442 -3% | $1,169,886 -3% |
| 2010 | $11,790 +6.2% | $1,205,536 -2% |
| 2009 | $11,105 -0.5% | $1,229,787 -6.9% |
| 2008 | $11,166 -11.3% | $1,321,404 -12.9% |
| 2007 | $12,594 +3.6% | $1,517,364 +1.7% |
| 2006 | $12,160 -14.9% | $1,492,000 +11.7% |
| 2005 | $14,289 +8.6% | $1,335,400 +8.6% |
| 2004 | $13,160 +18.7% | $1,229,900 +18.7% |
| 2003 | $11,090 +7.5% | $1,036,400 +7.5% |
| 2002 | $10,319 +21.2% | $964,400 +21.2% |
| 2001 | $8,513 | $795,600 |
Find assessor info on the county website
Neighborhood: Old Town
Nearby homes
- $2,277,4004 bd3 ba3.5k sqft3 Wilkes St, Alexandria, VA 22314Off Market
- $2,302,8003 bd3 ba2.5k sqft1 Wilkes St, Alexandria, VA 22314Off Market
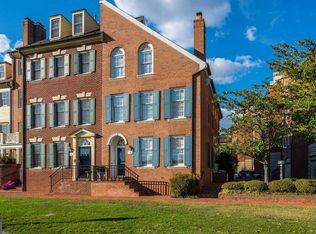
- $1,725,0002 bd3 ba2.2k sqft13 Wilkes St, Alexandria, VA 22314Sold
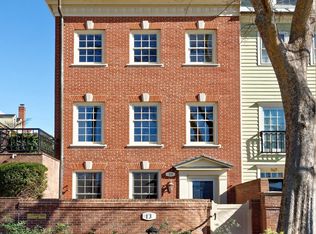
- $1,402,2002 bd2 ba3.4k sqft15 Wilkes St, Alexandria, VA 22314Off Market
- $3,214,8004 bd3 ba3.8k sqft17 Wilkes St, Alexandria, VA 22314Off Market
- $4,683,7004 bd6 ba5.1k sqft24 Wolfe St, Alexandria, VA 22314Off Market
- $3,912,8005 bd5 ba4.6k sqft22 Wolfe St, Alexandria, VA 22314Off Market
- $3,081,1004 bd5 ba3.9k sqft19 Wilkes St, Alexandria, VA 22314Off Market
Nearby schools
GreatSchools rating
- 8/10Lyles-Crouch ElementaryGrades: PK-5Distance: 0.3 mi
- 2/10Jefferson-Houston PreK-8 SchoolGrades: PK-8Distance: 1 mi
- 2/10Alexandria City High SchoolGrades: 9-12Distance: 3 mi
Schools provided by the listing agent
- District: Alexandria City Public Schools
Source: Bright MLS. This data may not be complete. We recommend contacting the local school district to confirm school assignments for this home.
Get a cash offer in 3 minutes
Find out how much your home could sell for in as little as 3 minutes with a no-obligation cash offer.
Estimated market value
$3,251,800
Get a cash offer in 3 minutes
Find out how much your home could sell for in as little as 3 minutes with a no-obligation cash offer.
Estimated market value
$3,251,800
Nearby cities
Nearby neighborhoods
Nearby zip codes
Other Alexandria Topics
