WELCOME to this Beautiful 4-bedroom, 2.5-bathroom home with a 2-car garage offering the perfect blend of comfort and space. From the moment you walk in, you are welcomed by a warm and inviting family room with a cozy fireplace that flows effortlessly into the dining area and updated kitchen. Just beyond the kitchen is an oversized living room, creating the ideal setup for entertaining guests or spending time with family. Step outside to a spacious backyard featuring a relaxing hot tub and dedicated grill area, perfect for summer nights and outdoor gatherings. Upstairs, you’ll find an impressive primary suite complete with walk-in closets a soaking tub and nice stand-up shower designed for relaxation. Three additional generously sized bedrooms and an updated full bathroom provide plenty of room for family, guests, or a home office. The home also features a large flagpole out front, perfect for proudly displaying your country’s flag or cheering on your favorite sports team. With so much space and charm both inside and out, this home is a must-see. Schedule your private showing today before it’s gone! Professional Pictures are coming 5-16-26
Sold for $570,000
$570,000
13 Woodhurst Dr, Eastampton, NJ 08060
4beds
2,295sqft
Single Family Residence
Built in 1990
0.27 Acres Lot
$570,300 Zestimate®
$248/sqft
$3,661 Estimated rent
Home value
$570,300
$525,000 - $622,000
$3,661/mo
Zestimate® history
Owner options
List your home for rent
$3,661/mo
Rent Zestimate®
Find your next renter with Zillow Rental Manager. Plus, with online applications, you can quickly screen prospective tenants – for free.
$3,661/mo
Rent Zestimate®
Refinance and save
$3,989/mo
Est. payment
Refinancing to a lower rate could help reduce your monthly payments and save thousands over the life of the loan.
$3,989/mo
Est. payment
Explore your selling options
Work with a Zillow partner agent
Leverage their expertise and Zillow's premium Showcase listings to get your home seen by more buyers.
Get startedList with your own agent
Get your home in front of millions of buyers by listing it on Zillow.
Learn how to do itSell it yourself
Take full control of how buyers see your home on Zillow by listing For Sale by Owner (FSBO).
List your homeWhat's special
Cozy fireplaceRelaxing hot tubSoaking tubWalk-in closetsSpacious backyardImpressive primary suiteGenerously sized bedrooms
Zillow last checked:
Listing updated:
Listed by:
Frank Punzi 609-234-5329,
EXP Realty, LLC,
Co-Listing Agent: Samuel Punzi 609-784-5201,
EXP Realty, LLC
Bought with:
James Traynham, 1327427
Smires & Associates
Source: Bright MLS,MLS#: NJBL2110792
Facts & features
Interior
Bedrooms & bathrooms
- Bedrooms: 4
- Bathrooms: 3
- Full bathrooms: 2
- 1/2 bathrooms: 1
- Main level bathrooms: 1
Rooms
- Room types: Living Room, Dining Room, Primary Bedroom, Bedroom 2, Bedroom 3, Bedroom 4, Kitchen, Laundry, Bathroom 2, Primary Bathroom, Half Bath
Primary bedroom
- Level: Upper
Bedroom 2
- Level: Upper
Bedroom 3
- Level: Upper
Bedroom 4
- Level: Upper
Primary bathroom
- Level: Upper
Bathroom 2
- Level: Upper
Dining room
- Level: Main
Half bath
- Level: Main
Kitchen
- Level: Main
Laundry
- Level: Main
Living room
- Level: Main
Heating
- Forced Air, Natural Gas
Cooling
- Central Air, Electric
Appliances
- Included: Microwave, Built-In Range, Cooktop, Dishwasher, Disposal, Dryer, Energy Efficient Appliances, ENERGY STAR Qualified Dishwasher, ENERGY STAR Qualified Refrigerator, Washer, Water Heater, Gas Water Heater
- Laundry: Dryer In Unit, Washer In Unit, Laundry Room
Features
- Soaking Tub, Bathroom - Walk-In Shower, Open Floorplan, Eat-in Kitchen, Pantry, Upgraded Countertops, Dry Wall
- Flooring: Ceramic Tile, Carpet, Laminate
- Doors: Double Entry, ENERGY STAR Qualified Doors, Insulated, Six Panel, Sliding Glass
- Windows: Casement, Double Hung, Double Pane Windows, Energy Efficient, ENERGY STAR Qualified Windows
- Has basement: No
- Has fireplace: No
Interior area
- Total structure area: 2,295
- Total interior livable area: 2,295 sqft
- Finished area above ground: 2,295
Property
Parking
- Total spaces: 6
- Parking features: Garage Faces Front, Concrete, Attached, Driveway
- Attached garage spaces: 2
- Uncovered spaces: 4
Accessibility
- Accessibility features: None
Features
- Levels: Two
- Stories: 2
- Exterior features: Barbecue, Lighting, Flood Lights, Rain Gutters, Stone Retaining Walls
- Pool features: None
- Spa features: Bath, Hot Tub
- Fencing: Wood
Lot
- Size: 0.27 Acres
Details
- Additional structures: Above Grade
- Parcel number: 1101100 1100021
- Zoning: RESID
- Special conditions: Standard
Construction
Type & style
- Home type: SingleFamily
- Architectural style: A-Frame,Colonial
- Property subtype: Single Family Residence
Materials
- Brick, Vinyl Siding
- Foundation: Concrete Perimeter
- Roof: Architectural Shingle
Condition
- Excellent
- New construction: No
- Year built: 1990
- Major remodel year: 2019
Utilities & green energy
- Electric: 150 Amps
- Sewer: Public Sewer
- Water: Public
- Utilities for property: Cable Connected, Electricity Available, Natural Gas Available, Cable
Community & HOA
Community
- Subdivision: Eastampton Farms
HOA
- Has HOA: No
Location
- Region: Eastampton
- Municipality: EASTAMPTON TWP
Financial & listing details
- Price per square foot: $248/sqft
- Tax assessed value: $242,200
- Annual tax amount: $7,738
- Date on market: 5/16/2026
- Listing agreement: Exclusive Right To Sell
- Listing terms: Cash,Conventional,FHA,VA Loan,Other,USDA Loan
- Inclusions: All Appliances And The Washer And Dryer.
- Exclusions: Personal Items
- Ownership: Fee Simple
- Road surface type: Paved
Price history
| Date | Event | Price |
|---|---|---|
| 7/3/2026 | Sold | $570,000+11.8%$248/sqft |
Source:  Bright MLS #NJBL2110792 Report a problem Bright MLS #NJBL2110792 Report a problem | ||
| 5/21/2026 | Contingent | $509,900$222/sqft |
Source: Bright MLS #NJBL2110792 Report a problem | ||
| 5/16/2026 | Listed for sale | $509,900+85.4%$222/sqft |
Source: Bright MLS #NJBL2110792 Report a problem | ||
| 11/5/2008 | Sold | $275,000$120/sqft |
Source: Public Record Report a problem | ||
Public tax history
| Year | Property taxes | Tax assessment |
|---|---|---|
| 2025 | $7,738 -3% | $242,200 |
| 2024 | $7,976 | $242,200 |
| 2023 | -- | $242,200 |
| 2022 | $7,709 0% | $242,200 |
| 2021 | $7,712 +2.2% | $242,200 |
| 2020 | $7,545 -0.2% | $242,200 |
| 2019 | $7,561 +1% | $242,200 |
| 2018 | $7,489 +0.9% | $242,200 |
| 2017 | $7,423 -0.2% | $242,200 |
| 2016 | $7,438 +2.5% | $242,200 |
| 2015 | $7,256 +4% | $242,200 |
| 2014 | $6,974 +0.1% | $242,200 -15% |
| 2013 | $6,968 | $285,000 |
Find assessor info on the county website
Neighborhood: 08060
Nearby homes
- $455,100-- bd-- ba1.5k sqft11 Woodhurst Dr, Eastampton, NJ 08060Off Market
- $524,2003 bd2 ba1.7k sqft15 Woodhurst Dr, Eastampton, NJ 08060Off Market
- $395,0003 bd2 ba1.2k sqft54 Willowbrook Way, Eastampton, NJ 08060Sold
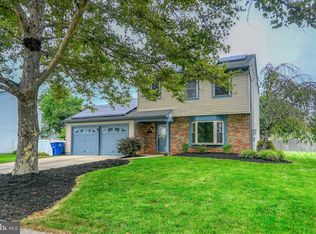
- $485,9004 bd3 ba1.8k sqft52 Willowbrook Way, Eastampton, NJ 08060Off Market
- $459,500-- bd-- ba1.5k sqft9 Woodhurst Dr, Eastampton, NJ 08060Off Market
- $495,2004 bd3 ba1.9k sqft56 Willowbrook Way, Eastampton, NJ 08060Off Market
- $489,000-- bd-- ba1.9k sqft17 Woodhurst Dr, Eastampton, NJ 08060Off Market
- $459,100-- bd-- ba1.5k sqft10 Woodhurst Dr, Eastampton, NJ 08060Off Market
Nearby schools
GreatSchools rating
- 5/10Eastampton Community SchoolGrades: PK-8Distance: 0.4 mi
- 4/10Rancocas Valley Regional High SchoolGrades: 9-12Distance: 1.8 mi
Schools provided by the listing agent
- Elementary: Eastampton E.s.
- Middle: Eastampton M.s.
- High: Rancocas Valley Reg. H.s.
- District: Eastampton Township Public Schools
Source: Bright MLS. This data may not be complete. We recommend contacting the local school district to confirm school assignments for this home.
Get a cash offer in 3 minutes
Find out how much your home could sell for in as little as 3 minutes with a no-obligation cash offer.
Estimated market value
$570,300
Get a cash offer in 3 minutes
Find out how much your home could sell for in as little as 3 minutes with a no-obligation cash offer.
Estimated market value
$570,300
- New Jersey
- Burlington County
- Eastampton Township
- 08060
- 13 Woodhurst Dr
Nearby cities
Nearby zip codes
Other Eastampton Township Topics
- Apartments for Rent in 08060
- Houses for Sale in 08060
- Houses for Rent in 08060
- 08060 Real Estate
- Eastampton Township Condos
- Houses for Sale in Eastampton Township
- Newest Listings in Eastampton Township
- Eastampton Township Home Values
- Eastampton Township Real Estate Agents
- Eastampton Township Refinance
- Eastampton Township Mortgage Rates
