Skip main navigation
Sold for $395,000
  • $395,000

    54 Willowbrook Way, Eastampton, NJ 08060

    3beds
    1,257sqft
    Single Family Residence
    Built in 1989
    -- sqft lot
    $460,500 Zestimate®
    $314/sqft
    $3,020 Estimated rent

    Home value

    $460,500

    $437,000 - $484,000

    $3,020/mo

    Zestimate® history
    Loading
    Loading...

    Owner options

    List your home for rent

    $3,020/mo

    Rent Zestimate®

    Find your next renter with Zillow Rental Manager. Plus, with online applications, you can quickly screen prospective tenants – for free.

    Learn more

    $3,020/mo

    Rent Zestimate®

    Refinance and save

    $2,747/mo

    Est. payment

    Refinancing to a lower rate could help reduce your monthly payments and save thousands over the life of the loan.

    See today's rates

    $2,747/mo

    Est. payment

    Explore your selling options

    Work with a Zillow partner agent

    Leverage their expertise and Zillow's premium Showcase listings to get your home seen by more buyers.

    Get started

    List with your own agent

    Get your home in front of millions of buyers by listing it on Zillow.

    Learn how to do it

    Sell it yourself

    Take full control of how buyers see your home on Zillow by listing For Sale by Owner (FSBO).

    List your home

    What's special

    High-grade plywood construction cabinetsExpansive kitchenFreshly painted throughoutModern comfortsModern culinary havenGranite countertopsHigh-end laminate flooring
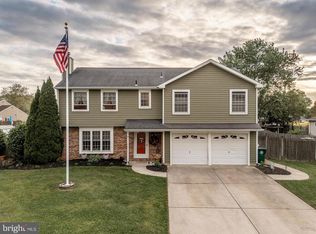
    Welcome to 54 Willowbrook Way, a charming colonial residence located in the picturesque Mount Holly, NJ 08060. This delightful home features 3 bedrooms and 1.5 bathrooms, combining classic appeal with modern comforts. Step inside to discover a home that has been thoughtfully refreshed and meticulously cared for. The entire house has been freshly painted throughout, exuding a sense of renewed elegance. The high-end laminate flooring not only enhances aesthetics but also offers a durable foundation for daily living. Prepare to be wowed by the heart of the home – the kitchen. Boasting high-grade plywood construction cabinets, this expansive kitchen offers both functionality and style. The allure of granite countertops and stainless steel appliances creates a modern culinary haven that's ready to impress. Every bathroom has been treated to a complete makeover, featuring high-end tile finishes from floor to ceiling, an embodiment of luxury and refinement. The meticulous attention to detail extends to the superb trim package throughout, showcasing the craftsmanship and quality of the home. Storage enthusiasts will rejoice with the addition of two large sheds in the backyard, offering ample space to stow away belongings and keep your living areas clutter-free. Experience the perfect blend of classic charm and contemporary living at 54 Willowbrook Way. Don't miss the chance to call this exceptional property your own. Schedule a showing today and explore the comfort, style, and practicality that this home offers! Property has solar, that needs to be trasfered to new buyers prior to closing.

    Zillow last checked:

    Listing updated:

    Listed by:

    joshua Weingarten 732-806-0846,

    Nationwide Homes Realty

    Bought with:

    Jennifer Riches, 1752690

    EXP Realty, LLC

    Source: Bright MLS,MLS#: NJBL2052162MLS Logo

    Facts & features

    Interior

    Bedrooms & bathrooms
    • Bedrooms: 3
    • Bathrooms: 2
    • Full bathrooms: 1
    • 1/2 bathrooms: 1
    • Main level bathrooms: 1
    Basement
    • Area: 0
    Heating
    • Central, Natural Gas, Solar
    Cooling
    • Central Air, Natural Gas
    Appliances
    • Included: Electric Water Heater
    Features
    • Dry Wall
    • Has basement: No
    • Has fireplace: No
    Interior area
    • Total structure area: 1,257
    • Total interior livable area: 1,257 sqft
    • Finished area above ground: 1,257
    • Finished area below ground: 0

    Property

    Parking
    • Total spaces: 1
    • Parking features: Built In, Driveway, Attached
    • Attached garage spaces: 1
    • Has uncovered spaces: Yes
    Accessibility
    • Accessibility features: None
    Features
    • Levels: Two
    • Stories: 2
    • Patio & porch: Patio
    • Exterior features: Lighting
    • Pool features: None
    • Fencing: Other
    Lot
    • Dimensions: 80.28 x 0.00
    Details
    • Additional structures: Above Grade, Below Grade
    • Parcel number: 1101100 1100006
    • Zoning: RESIDENTIAL
    • Special conditions: Standard

    Construction

    Type & style
    • Home type: SingleFamily
    • Architectural style: Colonial
    • Property subtype: Single Family Residence
    Materials
    • Brick, Vinyl Siding
    • Foundation: Slab
    • Roof: Asphalt
    Condition
    • New construction: No
    • Year built: 1989
    • Major remodel year: 2023
    Details
    • Builder model: CONCORD

    Utilities & green energy

    • Electric: 120/240V
    • Sewer: Public Sewer
    • Water: Public
    • Utilities for property: Cable Available, Electricity Available, Natural Gas Available, Phone Available, Water Available

    Community & neighborhood

    Location
    • Region: Eastampton
    • Subdivision: None Available
    • Municipality: EASTAMPTON TWP

    Other

    Other facts
    • Listing agreement: Exclusive Right To Sell
    • Listing terms: Cash,Conventional,FHA,VA Loan
    • Ownership: Fee Simple

    Price history

    DateEventPrice
    10/29/2023Sold$395,000+1.3%$314/sqft
    Source: Bright MLS #NJBL2052162 Report a problem
    9/6/2023Pending sale$389,900$310/sqft
    Source: Bright MLS #NJBL2052162 Report a problem
    8/29/2023Contingent$389,900$310/sqft
    Source: Bright MLS #NJBL2052162 Report a problem
    8/25/2023Listed for sale$389,900+54.1%$310/sqft
    Source: Bright MLS #NJBL2052162 Report a problem
    5/24/2023Sold$253,000$201/sqft
    Source: Bright MLS #NJBL2045082 Report a problem

    Public tax history

    YearProperty taxesTax assessment
    2025-- $229,200 +12.5%
    2024$6,708 $203,700
    2023-- $203,700
    2022$6,484 0%$203,700
    2021$6,486 +2.2%$203,700
    2020$6,345 -0.2%$203,700
    2019$6,360 +1%$203,700
    2018$6,298 +0.9%$203,700
    2017$6,243 -0.2%$203,700
    2016$6,256 +2.5%$203,700
    2015$6,103 -7.8%$203,700
    2014$6,622 +0.1%$203,700 -24.7%
    2013$6,616 $270,600

    Find assessor info on the county website

    Neighborhood: 08060

    Nearby schools

    GreatSchools rating
    Schools provided by the listing agent
    • District: Rancocas Valley Regional Schools

    Source: Bright MLS. This data may not be complete. We recommend contacting the local school district to confirm school assignments for this home.

    Get a cash offer in 3 minutes
    Find out how much your home could sell for in as little as 3 minutes with a no-obligation cash offer.
    Estimated market value
    $460,500
    Get a cash offer in 3 minutes
    Find out how much your home could sell for in as little as 3 minutes with a no-obligation cash offer.
    Estimated market value
    $460,500