Skip main navigation
Closed
  • $1,160,000

    130 Anchor Dr, Ponce Inlet, FL 32127

    3beds
    2,394sqft
    Single Family Residence, Residential
    Built in 1980
    9,147 Square Feet Lot
    $1,160,100 Zestimate®
    $485/sqft
    $4,221 Estimated rent

    Home value

    $1,160,100

    $1.08M - $1.25M

    $4,221/mo

    Zestimate® history
    Loading
    Loading...

    Owner options

    List your home for rent

    $4,221/mo

    Rent Zestimate®

    Find your next renter with Zillow Rental Manager. Plus, with online applications, you can quickly screen prospective tenants – for free.

    Learn more

    $4,221/mo

    Rent Zestimate®

    Refinance and save

    $8,054/mo

    Est. payment

    Refinancing to a lower rate could help reduce your monthly payments and save thousands over the life of the loan.

    See today's rates

    $8,054/mo

    Est. payment

    Explore your selling options

    Work with a Zillow partner agent

    Leverage their expertise and Zillow's premium Showcase listings to get your home seen by more buyers.

    Get started

    List with your own agent

    Get your home in front of millions of buyers by listing it on Zillow.

    Learn how to do it

    Sell it yourself

    Take full control of how buyers see your home on Zillow by listing For Sale by Owner (FSBO).

    List your home

    What's special

    Gas fireplaceResort-style poolRecently renovated kitchenLarge two-car garageDedicated officeAbundant closet spaceQuartz countertops
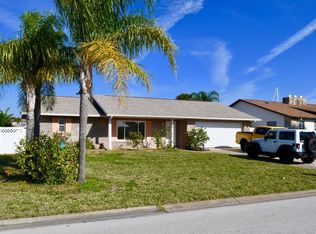
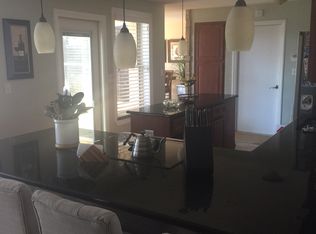
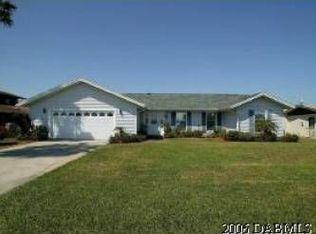
    Luxury Waterfront Living in Yacht Haven Welcome to 130 Anchor Drive in the exclusive Yacht Haven neighborhood of Ponce Inlet — a rare canal-front luxury retreat offering refined coastal living, breathtaking sunset views, and direct access to the ultimate Florida boating lifestyle. Situated on a quiet cul-de-sac, this beautifully updated 3-bedroom, 3-bath residence with a dedicated office blends timeless elegance with modern comfort. Thoughtfully designed with vaulted ceilings, skylights, and expansive living spaces, the home is filled with natural light and showcases exceptional indoor-outdoor living throughout. The recently renovated kitchen is a true showpiece featuring premium Fabuwood cabinetry, quartz countertops, and tumbled porcelain flooring, creating a sophisticated space ideal for both entertaining and everyday living. Updated bathrooms, abundant closet space, a spacious indoor laundry room, whole-house water filtration system, gas fireplace, and a large two-car garage add both convenience and luxury. Step outside to your private waterfront oasis where a resort-style pool with an expansive paver deck overlooks tranquil canal waters and spectacular sunset views. Surrounded by lush tropical landscaping and a serene Zen garden, the outdoor setting offers the perfect blend of relaxation and coastal elegance. Designed for boating enthusiasts, the property features a boathouse with electric lift, floating docks for kayaks or wave runners, direct access to the Intracoastal Waterway, and less than a 20-minute boat ride to the Atlantic Ocean inlet. Additional storage accommodates a 35-foot boat or RV, making this home perfectly suited for an active waterfront lifestyle. Built at a 3-foot higher elevation and never flooded, this exceptional residence offers both peace of mind and premier waterfront living. Ideally located within walking distance to a private no-drive beach and just moments from waterfront dining accessible by foot or boat, 130 Anchor Drive delivers the very best of luxury coastal living in Ponce Inlet.

    Zillow last checked:

    Listing updated:

    Listed by:

    Eric Bushelon 386-872-0428,

    Beach Towne Realtors,

    Mark Valerien 386-478-4200

    Bought with:

    Non-MLS or Out of Area

    Source: DBAMLS,MLS#: 1226349MLS Logo

    Facts & features

    Interior

    Bedrooms & bathrooms
    • Bedrooms: 3
    • Bathrooms: 3
    • Full bathrooms: 3
    Bedroom 1
    • Description: 3 closets
    • Level: Main
    • Area: 288 Square Feet
    • Dimensions: 16.00 x 18.00
    Bedroom 2
    • Description: 3 closets
    • Level: Main
    • Area: 240 Square Feet
    • Dimensions: 15.00 x 16.00
    Bedroom 3
    • Description: vaulted ceiling
    • Level: Main
    • Area: 156 Square Feet
    • Dimensions: 12.00 x 13.00
    Den
    • Description: inside laundry
    • Level: Main
    • Area: 144 Square Feet
    • Dimensions: 9.00 x 16.00
    Dining room
    • Description: Waterview
    • Level: Main
    • Area: 144 Square Feet
    • Dimensions: 12.00 x 12.00
    Kitchen
    • Description: Skylight , Quartz countertops
    • Level: Main
    • Area: 198 Square Feet
    • Dimensions: 11.00 x 18.00
    Living room
    • Description: Waterview, Stone fireplace, Vaulted ceiling
    • Level: Main
    • Area: 504 Square Feet
    • Dimensions: 21.00 x 24.00
    Other
    • Description: Tiled Entry with Vaulted ceiling
    • Level: Main
    • Area: 140 Square Feet
    • Dimensions: 5.00 x 28.00
    Heating
    • Central, Heat Pump
    Cooling
    • Attic Fan, Central Air, Electric
    Appliances
    • Included: Other, Wine Cooler, Microwave, Ice Maker, ENERGY STAR Qualified Refrigerator, ENERGY STAR Qualified Dryer, ENERGY STAR Qualified Dishwasher, Electric Water Heater, Electric Oven, Electric Cooktop, Dryer, Disposal, Dishwasher, Convection Oven
    Features
    • Ceiling Fan(s), Eat-in Kitchen, Entrance Foyer, His and Hers Closets, Open Floorplan, Primary Bathroom - Shower No Tub, Vaulted Ceiling(s)
    • Flooring: Tile
    • Windows: Skylight(s)
    • Number of fireplaces: 1
    • Fireplace features: Gas
    Interior area
    • Total structure area: 3,044
    • Total interior livable area: 2,394 sqft

    Property

    Parking
    • Total spaces: 2
    • Parking features: Garage, Garage Door Opener, RV Access/Parking
    • Garage spaces: 2
    Features
    • Levels: One
    • Stories: 1
    • Patio & porch: Deck, Front Porch, Rear Porch
    • Exterior features: Boat Lift, Boat Slip, Dock, Outdoor Shower
    • Pool features: In Ground
    • Fencing: Back Yard
    • Has view: Yes
    • View description: Canal, Pool
    • Has water view: Yes
    • Water view: Canal
    • Waterfront features: Canal Front, Intracoastal, No Fixed Bridges, Seawall
    Lot
    • Size: 9,147 Square Feet
    • Dimensions: 82.0 ft x 115.0 ft
    • Features: Cul-De-Sac
    Details
    • Additional structures: Boat House
    • Parcel number: 631303000160
    • Zoning description: Residential

    Construction

    Type & style
    • Home type: SingleFamily
    • Architectural style: Craftsman,Ranch
    • Property subtype: Single Family Residence, Residential
    Materials
    • Foundation: Block, Slab
    • Roof: Shingle
    Condition
    • Updated/Remodeled
    • New construction: No
    • Year built: 1980

    Utilities & green energy

    • Electric: 200+ Amp Service
    • Sewer: Public Sewer
    • Water: Public
    • Utilities for property: Propane, Cable Connected, Electricity Connected, Natural Gas Not Available, Sewer Connected, Water Connected

    Community & HOA

    Community
    • Subdivision: Yacht Haven
    HOA
    • Has HOA: No
    Location
    • Region: Ponce Inlet

    Financial & listing details

    • Price per square foot: $485/sqft
    • Tax assessed value: $894,735
    • Annual tax amount: $10,299
    • Date on market: 5/13/2026
    • Listing terms: Cash,Conventional,FHA,VA Loan
    • Electric utility on property: Yes
    • Road surface type: Asphalt

    Price history

    DateEventPrice
    7/10/2026Sold$1,160,000-7.2%$485/sqft
    Source: DBAMLS #1226349 Report a problem
    5/23/2026Pending sale$1,250,000$522/sqft
    Source: DBAMLS #1226349 Report a problem
    5/13/2026Listed for sale$1,250,000+135.9%$522/sqft
    Source: DBAMLS #1226349 Report a problem
    1/17/2020Sold$529,800-14.5%$221/sqft
    Source: Public Record Report a problem
    4/5/2019Listing removed$619,900$259/sqft
    Source: Adams, Cameron & Co., Realtors #1048005 Report a problem
    3/4/2018Listed for sale$619,900+72.2%$259/sqft
    Source: Adams Cameron & Co. REALTORS #1040133 Report a problem
    9/12/2001Sold$360,000$150/sqft
    Source: Public Record Report a problem

    Public tax history

    YearProperty taxesTax assessment
    2025$10,300 +1.5%$608,246 +2.9%
    2024$10,144 +2.7%$591,104 +3%
    2023$9,880 +7.6%$573,888 +3%
    2022$9,185 $557,173 +3%
    2021-- $540,945 +55.1%
    2020$5,859 $348,785 +2.3%
    2019$5,859 +2.8%$340,943 +1.9%
    2018$5,699 +0.5%$334,586 +2.1%
    2017$5,669 +0.2%$327,704 +2.1%
    2016$5,658 -1.8%$320,964 +0.7%
    2015$5,759 +66%$318,733 +0.8%
    2014$3,469 $316,203 +1.5%
    2013-- $311,530 -4.5%
    2012-- $326,184 -0.2%
    2011-- $326,798 -2.3%
    2010-- $334,641 -1.3%
    2009-- $339,190 +3.1%
    2007-- $328,982 -0.5%
    2006-- $330,587 +6.1%
    2005-- $311,610 +3%
    2004-- $302,534 +1.9%
    2003-- $296,893 -6.7%
    2002-- $318,217 +62.5%
    2001-- $195,813 +8.6%
    2000-- $180,364
    Find assessor info on the county website

    Neighborhood: 32127

    Nearby schools

    GreatSchools rating
    Schools provided by the listing agent
    • High: Spruce Creek

    Source: DBAMLS. This data may not be complete. We recommend contacting the local school district to confirm school assignments for this home.

    Get a cash offer in 3 minutes
    Find out how much your home could sell for in as little as 3 minutes with a no-obligation cash offer.
    Estimated market value
    $1,160,100
    Get a cash offer in 3 minutes
    Find out how much your home could sell for in as little as 3 minutes with a no-obligation cash offer.
    Estimated market value
    $1,160,100