BOATER'S & FISHERMAN'S DREAM!! This awesome property boasts 82' of deep water frontage accessing the Halifax River/Intracoastal Waterway with boat dock & seawall in beautiful Ponce Inlet! This premier riverfront property is priced equivalent to "LAND VALUE ONLY". Enjoy the waterfront lifestyle while exploring the potential of the existing home, with the opportunity to plan your vision for a custom-built dream waterfront residence in the future. Currently there is a 4 BR / 2 BA two-story home as well as an in-ground swimming pool. This spectacular riverfront setting on a quiet cul-de-sac invites you to fish from your private dock while watching dolphins, manatees, coastal birds, sea turtles & more! Minutes to the open ocean for offshore adventures!! Three blocks to the pristine "no drive" sugar sand beach of the azure Atlantic Ocean!! This wide beach is perfect for biking, walking, jogging or just relaxing!! Minutes to several waterfront restaurants (with entertainment). The community of Ponce Inlet is truly a peaceful paradise!! Walk or bike to the historic Ponce Inlet Lighthouse, Jetty Park, Marine Science Center, pickleball & tennis courts, nature preserves, dog park/beach & much more!!
Active
$849,900
128 Anchor Dr, Ponce Inlet, FL 32127
4beds
2,316sqft
Single Family Residence, Residential
Built in 1974
9,147 Square Feet Lot
$804,500 Zestimate®
$367/sqft
$-- HOA
What's special
Private dockIn-ground swimming poolBoat dock and seawall
- 20 days
- 1,543
- 160
Zillow last checked:
Listing updated:
Listed by:
Diane Caron 386-846-2339,
Team Caron Realty Inc,
Paul Caron 386-846-3336
Source: DBAMLS,MLS#: 1232231
Facts & features
Interior
Bedrooms & bathrooms
- Bedrooms: 4
- Bathrooms: 2
- Full bathrooms: 2
Primary bedroom
- Level: Upper
- Area: 228 Square Feet
- Dimensions: 12.00 x 19.00
Bedroom 2
- Level: Main
- Area: 168 Square Feet
- Dimensions: 12.00 x 14.00
Bedroom 3
- Level: Main
- Area: 180 Square Feet
- Dimensions: 10.00 x 18.00
Bedroom 4
- Level: Main
- Area: 168 Square Feet
- Dimensions: 12.00 x 14.00
Dining room
- Level: Main
- Area: 264 Square Feet
- Dimensions: 12.00 x 22.00
Kitchen
- Level: Main
- Area: 110 Square Feet
- Dimensions: 10.00 x 11.00
Living room
- Level: Main
- Area: 506 Square Feet
- Dimensions: 22.00 x 23.00
Heating
- Central, Electric
Cooling
- Central Air, Electric, Multi Units
Appliances
- Included: Refrigerator, Microwave, Electric Range, Dishwasher
Features
- Flooring: Carpet, Tile, Vinyl
- Number of fireplaces: 1
- Fireplace features: Wood Burning
Interior area
- Total structure area: 2,971
- Total interior livable area: 2,316 sqft
Property
Parking
- Total spaces: 2
- Parking features: Covered, Garage, Garage Door Opener
- Garage spaces: 2
Features
- Levels: Two
- Stories: 2
- Patio & porch: Deck, Front Porch, Patio
- Exterior features: Balcony, Dock
- Pool features: In Ground
- Fencing: Fenced
- Has view: Yes
- View description: Canal, Intracoastal, Pool, River, Water
- Has water view: Yes
- Water view: Canal,Intracoastal,River,Water
- Waterfront features: Canal Front, Intracoastal, Navigable Water, River Access, Seawall
Lot
- Size: 9,147 Square Feet
- Dimensions: 82.0 ft x 115.0 ft
- Features: Cul-De-Sac
Details
- Parcel number: 631303000150
Construction
Type & style
- Home type: SingleFamily
- Property subtype: Single Family Residence, Residential
Materials
- Frame, Stone, Wood Siding
- Foundation: Slab
- Roof: Shingle
Condition
- Fixer
- New construction: No
- Year built: 1974
Utilities & green energy
- Sewer: Public Sewer
- Water: Public
- Utilities for property: Cable Connected, Electricity Connected, Sewer Connected, Water Connected
Community & HOA
Community
- Subdivision: Yacht Haven
HOA
- Has HOA: No
Location
- Region: Ponce Inlet
Financial & listing details
- Price per square foot: $367/sqft
- Tax assessed value: $871,672
- Annual tax amount: $4,467
- Date on market: 10/28/2026
- Listing terms: Cash,Conventional
- Electric utility on property: Yes
- Road surface type: Asphalt
Estimated market value
$804,500
$764,000 - $845,000
$4,038/mo
Price history
| Date | Event | Price |
|---|---|---|
| 10/28/2026 | Listed for sale | $849,900$367/sqft |
Source:  DBAMLS #1232231 Report a problem | ||
Public tax history
| Year | Property taxes | Tax assessment |
|---|---|---|
| 2025 | $4,467 +1.8% | $293,310 +2.9% |
| 2024 | $4,389 +3% | $285,044 +3% |
| 2023 | $4,260 +5.7% | $276,742 +3% |
| 2022 | $4,029 | $268,682 +3% |
| 2021 | -- | $260,856 +1.4% |
| 2020 | $4,174 | $257,254 +2.3% |
| 2019 | $4,174 +2.9% | $251,470 +1.9% |
| 2018 | $4,057 +0.6% | $246,781 +2.1% |
| 2017 | $4,034 +0.3% | $241,705 +2.1% |
| 2016 | $4,023 -1.7% | $236,734 +0.7% |
| 2015 | $4,091 -4.3% | $235,088 +0.8% |
| 2014 | $4,275 | $233,222 +1.5% |
| 2013 | -- | $229,775 +1.7% |
| 2012 | -- | $225,934 +3% |
| 2011 | -- | $219,353 +1.5% |
| 2010 | -- | $216,111 +2.7% |
| 2009 | -- | $210,429 +3.1% |
| 2007 | -- | $204,096 -0.5% |
| 2006 | -- | $205,092 +6.1% |
| 2005 | -- | $193,318 +3% |
| 2004 | -- | $187,687 +1.9% |
| 2003 | -- | $184,187 +2.4% |
| 2002 | -- | $179,870 +1.6% |
| 2001 | -- | $177,038 +3% |
| 2000 | -- | $171,882 |
Find assessor info on the county website
Monthly payment
Est. payment
Payment breakdown
Explore the cost of this home by adjusting the details. Changes won't be saved.Climate risks
Neighborhood: 32127
Nearby schools
Schools provided by the listing agent
- Elementary: R J Longstreet
- Middle: Silver Sands
- High: Spruce Creek
Source: DBAMLS. This data may not be complete. We recommend contacting the local school district to confirm school assignments for this home.


Similar homes
- $999,9003 bd2 ba1.9k sqft119 Old Carriage Rd, Ponce Inlet, FL 32127For Sale
 MLS ID #1232797, Guylaine Croteau, Charles Rutenberg Realty Orlando LLC. DBAMLS
- $769,0003 bd2 ba2.4k sqft4346 Candlewood Ln, Ponce Inlet, FL 32127For Sale
 MLS ID #1230716, Diane Caron, Team Caron Realty Inc. DBAMLS
- $999,9994 bd3 ba2.3k sqft50 Alberta Ave, Ponce Inlet, FL 32127For Sale
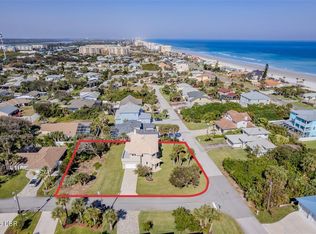 MLS ID #1232757, Listing Reciprocal, Nonmember office. DBAMLS
- $975,0003 bd2 ba1.9k sqft124 Anchor Dr, Ponce Inlet, FL 32127For Sale
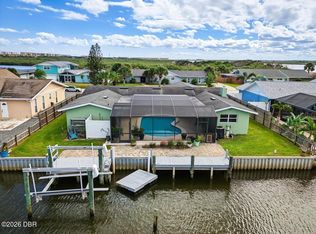 MLS ID #1224750, Jennifer Lee, Campus to Coast Realty LLC. DBAMLS
- $875,0005 bd3 ba2.2k sqft6015 Trailwood Dr, Port Orange, FL 32127For SaleMLS ID #1226772, Amaya Albury, Oceans Luxury Realty Full Service LLC. DBAMLS
- $999,9003 bd3 ba2.3k sqft4631 S Atlantic Ave Unit 8701, Ponce Inlet, FL 32127For SaleMLS ID #1232741, Diane Caron, Team Caron Realty Inc. DBAMLS
- $850,0003 bd3 ba2.4k sqft4555 S ATLANTIC AVENUE #4506, PONCE INLET, FL 32127For Sale
 MLS ID #O6392333, Lorinda Orozco, PA, LPT REALTY, LLC. Stellar MLS
- $749,0004 bd3 ba2.1k sqft4766 S Atlantic Ave, Ponce Inlet, FL 32127For SaleMLS ID #1227945, Candy Butterworth, EXP Realty LLC. DBAMLS
- $699,9003 bd2 ba1.4k sqft125 Ponce Terrace Cir, Ponce Inlet, FL 32127For SaleMLS ID #1232386, Diane Caron, Team Caron Realty Inc. DBAMLS
- $795,0003 bd2 ba1.9k sqft55 Bay Harbour Dr, Ponce Inlet, FL 32127For SaleMLS ID #1227682, Lindsey Huntington, Volusia County Guide. DBAMLS
- $525,0003 bd3 ba2k sqft4555 S Atlantic Ave Unit 4609, Ponce Inlet, FL 32127For SaleMLS ID #1232385, Len Renaud, Adams, Cameron & Co., Realtors. DBAMLS
- $998,5005 bd5 ba2.8k sqft4606 OAK HAMMOCK COURT #4606, PONCE INLET, FL 32127For SaleMLS ID #V4947046, Dayanis Purucker, OCEANS LUXURY REALTY FULL SVC. Stellar MLS
- $724,0003 bd3 ba1.7k sqft115 Marie Dr, Ponce Inlet, FL 32127For SaleMLS ID #1229552, Carlos Ring, Oceans Luxury Realty Full Service LLC. DBAMLS
- $899,5003 bd3 ba2.3k sqft4651 S ATLANTIC AVENUE #9203, PONCE INLET, FL 32127For SaleMLS ID #O6417306, Heather Spirazza, REGENCY REAL ESTATE LLC. Stellar MLS
- $575,0005 bd3 ba1.7k sqft4286 Oriole Ave, Port Orange, FL 32127For SaleMLS ID #1231198, Kirsten Saffran, LoKation. DBAMLS
- $725,0003 bd3 ba2k sqft4555 S ATLANTIC AVENUE #4203, PONCE INLET, FL 32127For SaleMLS ID #O6441340, Elliot Shugan, THE SHUGAN GROUP INC. Stellar MLS
- $525,0003 bd3 ba2.1k sqft4670 LINKS VILLAGE DRIVE #D302, PONCE INLET, FL 32127For SaleMLS ID #O6454751, Dallas Ackley, COMPASS FLORIDA LLC. Stellar MLS
- $1,250,0004 bd3 ba3.2k sqft4518 S Atlantic Ave, Ponce Inlet, FL 32127For SaleMLS ID #1232150, Addam Ralston, Realty Pros Assured. DBAMLS
- $1,243,0004 bd3 ba2.5k sqft4294 S Atlantic Ave, Port Orange, FL 32127For SaleMLS ID #1230401, Jennifer Napier, Local Living Realty Group. DBAMLS
- $859,0003 bd3 ba2.2k sqft4672 Riverwalk Village Ct Unit 8207, Ponce Inlet, FL 32127For SaleMLS ID #1230629, Terri Spruck, Ponce Inlet Realty, Inc. DBAMLS
