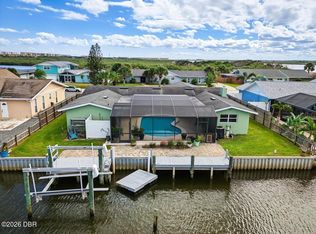
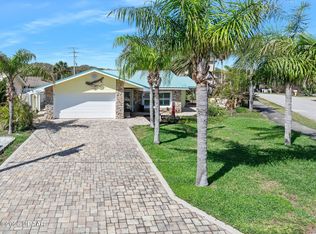
LOCATION, LOCATION, LOCATION!! This SPACIOUS 3 BR / 2 BA POOL HOME located on a QUIET CUL-DE-SAC in beautiful PONCE INLET is THREE HOUSES TO THE PRISTINE ''NO DRIVE'' BEACH ACCESS!! A NEW ROOF & HVAC SYSTEM IN 2023 provide efficiency & long-term value. The DESIRABLE SPLIT BEDROOM FLOOR PLAN and boasts over 2,400 SQ. FT. of LIVING AREA and 3,182 SQ. FT. in TOTAL AREA!! TWO SPACIOUS & INVITING LIVING AREAS and THREE HUGE BEDROOMS provide ample comfort for friends and family! The LARGE SPARKLING POOL is NEWLY RESURFACED and 7' DEEP making it perfect for exercising, relaxing or just having fun!! Enjoy outdoor living & al fresco dining with a GENEROUSLY SIZED SCREENED PATIO WITH PAVERS and COVERED LANAI. Candlewood Lane is one of the MOST DESIRABLE STREETS in Ponce Inlet. It is HIGH & DRY and in FLOOD ZONE ''X'' which means that flood insurance is NOT required. The DECORATIVE PAVER DRIVEWAY adds nice curb appeal, and the BACK YARD IS FULLY FENCED with an abundance of privacy. LARGE INSIDE LAUNDRY ROOM WITH WASH SINK and WASHER/DRYER INCLUDED. TURN KEY and ALL FURNISHINGS NEGOTIABLE!! Walk or bike to local attractions such as the historic Ponce Inlet Lighthouse and Jetty Park, Marine Science Center, museum, nature preserves, marinas, charter fishing, dog park/dog beach and much more!! Walk or bike to local attractions such as the historic Ponce Inlet Lighthouse and Jetty Park, Marine Science Center, museum, nature preserves, marinas, charter fishing, dog park/dog beach and much more!!
Active
Price cut: $30K (10/24)
$769,000
4346 Candlewood Ln, Ponce Inlet, FL 32127
3beds
2,406sqft
Single Family Residence, Residential
Built in 1975
9,147 Square Feet Lot
$720,700 Zestimate®
$320/sqft
$-- HOA
What's special
Three huge bedroomsQuiet cul-de-sacDecorative paver driveway
- 50 days
- 382
- 19
Zillow last checked:
Listing updated:
Listed by:
Diane Caron 386-846-2339,
Team Caron Realty Inc,
Paul Caron 386-846-3336
Source: DBAMLS,MLS#: 1230716
Facts & features
Interior
Bedrooms & bathrooms
- Bedrooms: 3
- Bathrooms: 2
- Full bathrooms: 2
Bedroom 1
- Level: Main
- Area: 256 Square Feet
- Dimensions: 16.00 x 16.00
Bedroom 2
- Level: Main
- Area: 256 Square Feet
- Dimensions: 16.00 x 16.00
Bedroom 3
- Level: Main
- Area: 196 Square Feet
- Dimensions: 14.00 x 14.00
Dining room
- Level: Main
- Area: 121 Square Feet
- Dimensions: 11.00 x 11.00
Family room
- Level: Main
- Area: 400 Square Feet
- Dimensions: 16.00 x 25.00
Kitchen
- Level: Main
- Area: 121 Square Feet
- Dimensions: 11.00 x 11.00
Laundry
- Level: Main
- Area: 84 Square Feet
- Dimensions: 7.00 x 12.00
Living room
- Level: Main
- Area: 238 Square Feet
- Dimensions: 14.00 x 17.00
Other
- Description: Covered Screened Porch
- Level: Main
- Area: 364 Square Feet
- Dimensions: 13.00 x 28.00
Heating
- Central, Electric
Cooling
- Central Air, Electric
Appliances
- Included: Washer, Refrigerator, Electric Range, Dryer, Dishwasher
- Laundry: In Unit
Features
- Open Floorplan, Split Bedrooms
- Flooring: Carpet, Tile
Interior area
- Total structure area: 3,182
- Total interior livable area: 2,406 sqft
Property
Parking
- Total spaces: 2
- Parking features: Attached, Garage, Garage Door Opener
- Attached garage spaces: 2
Features
- Levels: One
- Stories: 1
- Patio & porch: Covered, Porch, Screened
- Pool features: In Ground, Fenced, Screen Enclosure
- Fencing: Vinyl
Lot
- Size: 9,147 Square Feet
- Dimensions: 78.0 ft x 130.0 ft
Details
- Parcel number: 631304000170
Construction
Type & style
- Home type: SingleFamily
- Property subtype: Single Family Residence, Residential
Materials
- Block, Concrete, Stucco
- Foundation: Slab
- Roof: Shingle
Condition
- New construction: No
- Year built: 1975
Utilities & green energy
- Sewer: Public Sewer
- Water: Public
- Utilities for property: Cable Connected, Electricity Connected, Sewer Connected, Water Connected
Community & HOA
Community
- Subdivision: Sterling Heights
HOA
- Has HOA: No
Location
- Region: Ponce Inlet
Financial & listing details
- Price per square foot: $320/sqft
- Tax assessed value: $631,167
- Annual tax amount: $9,588
- Date on market: 9/12/2026
- Listing terms: Cash,Conventional,FHA,VA Loan
- Electric utility on property: Yes
- Road surface type: Asphalt
Estimated market value
$720,700
$685,000 - $757,000
$3,819/mo
Price history
| Date | Event | Price |
|---|---|---|
| 10/24/2026 | Price change | $769,000-3.8%$320/sqft |
Source:  DBAMLS #1230716 Report a problem | ||
| 9/12/2026 | Listed for sale | $799,000+299.5%$332/sqft |
Source: DBAMLS #1230716 Report a problem | ||
| 8/12/2002 | Sold | $200,000$83/sqft |
Source: Public Record Report a problem | ||
Public tax history
| Year | Property taxes | Tax assessment |
|---|---|---|
| 2025 | $9,589 +12.4% | $531,423 +21% |
| 2024 | $8,533 +7.4% | $439,219 +10% |
| 2023 | $7,945 +17.2% | $399,290 +10% |
| 2022 | $6,781 | $362,991 +10% |
| 2021 | -- | $329,992 +10% |
| 2020 | $5,842 | $299,993 +0.1% |
| 2019 | $5,842 +2.7% | $299,647 -1% |
| 2018 | $5,688 +4.4% | $302,675 +9% |
| 2017 | $5,447 +7.2% | $277,742 +14.3% |
| 2016 | $5,081 +6.9% | $243,013 +5.4% |
| 2015 | $4,753 +14.2% | $230,528 +16.1% |
| 2014 | $4,163 | $198,578 +21.5% |
| 2013 | -- | $163,383 +4.9% |
| 2012 | -- | $155,793 +0% |
| 2011 | -- | $155,782 -8.8% |
| 2010 | -- | $170,881 -11.2% |
| 2009 | -- | $192,463 -36.3% |
| 2007 | -- | $302,116 +6.6% |
| 2006 | -- | $283,438 +32.5% |
| 2005 | -- | $213,961 -0.5% |
| 2004 | -- | $215,103 +26.3% |
| 2003 | -- | $170,248 +26.1% |
| 2002 | -- | $135,032 +2.2% |
| 2001 | -- | $132,078 +22.9% |
| 2000 | -- | $107,499 |
Find assessor info on the county website
Monthly payment
Est. payment
Payment breakdown
Explore the cost of this home by adjusting the details. Changes won't be saved.Climate risks
Neighborhood: 32127
Nearby schools
Schools provided by the listing agent
- Elementary: R J Longstreet
- Middle: Silver Sands
- High: Spruce Creek
Source: DBAMLS. This data may not be complete. We recommend contacting the local school district to confirm school assignments for this home.
- $497,9003 bd2 ba1.8k sqft4348 Candlewood Ln, Ponce Inlet, FL 32127Off Market
- $662,0003 bd2 ba2k sqft4344 Candlewood Ln, Ponce Inlet, FL 32127Off Market

- $522,7003 bd2 ba1.6k sqft4349 S Peninsula Dr, Ponce Inlet, FL 32127Off Market
- $588,3003 bd2 ba1.5k sqft4349 Candlewood Ln, Ponce Inlet, FL 32127Off Market
Similar homes
- $749,0004 bd3 ba2.1k sqft4766 S Atlantic Ave, Ponce Inlet, FL 32127For Sale

 MLS ID #1227945, Candy Butterworth, EXP Realty LLC. DBAMLS
- $975,0003 bd2 ba1.9k sqft124 Anchor Dr, Ponce Inlet, FL 32127For Sale
 MLS ID #1224750, Jennifer Lee, Campus to Coast Realty LLC. DBAMLS
- $699,0003 bd2 ba1.7k sqft4708 Dixie Dr, Ponce Inlet, FL 32127For Sale
 MLS ID #1225315, Gayle Jones, Adams, Cameron & Co., Realtors. DBAMLS
- $659,0003 bd3 ba1.8k sqft82 Jennifer Cir, Ponce Inlet, FL 32127For Sale
 MLS ID #1227480, Amanda Lobb, RE/MAX Signature. DBAMLS
- $559,0003 bd3 ba1.6k sqft4421 S Atlantic Ave #A2, Pt Orange, FL 32127For SaleMLS ID #1225584, Elle Gilbert, Adams, Cameron & Co., Realtors. DBAMLS
- $749,9003 bd3 ba2k sqft4575 S Atlantic Ave Unit 6303, Ponce Inlet, FL 32127For SaleMLS ID #1223114, Summer Frarer, Ponce Inlet Realty, Inc. DBAMLS
- $759,9993 bd3 ba2.7k sqft151 Reef Rd, South Daytona, FL 32119For SaleMLS ID #1232107, Neshia Oglesby, Century 21 Sundance Realty. DBAMLS
- $710,0003 bd3 ba1.7k sqft4565 S Atlantic Ave Unit 5407, Ponce Inlet, FL 32127For SaleMLS ID #1226306, Len Renaud, Adams, Cameron & Co., Realtors. DBAMLS
- $669,0003 bd3 ba2k sqft4565 S Atlantic Ave Unit 5110, Ponce Inlet, FL 32127For SaleMLS ID #1228412, Janet L McDermott, Collado Real Estate. DBAMLS
- $599,0003 bd3 ba2k sqft4575 S Atlantic Ave Unit 6502, Ponce Inlet, FL 32127For SaleMLS ID #1230628, Jennifer Matacale, Premier Sotheby's International Realty. DBAMLS
- $595,0002 bd2 ba1.3k sqft4555 S Atlantic Ave Unit 4304, Ponce Inlet, FL 32127For SaleMLS ID #1226262, Len Renaud, Adams, Cameron & Co., Realtors. DBAMLS
- $539,9003 bd2 ba1.6k sqft201 S Venetian Way, Port Orange, FL 32127For SaleMLS ID #1229670, Jennifer Matacale, Premier Sotheby's International Realty. DBAMLS
- $535,0003 bd2 ba1.5k sqft3900 Cardinal Blvd, Port Orange, FL 32127For SaleMLS ID #1229951, Susan Mendieta, Oceans Luxury Realty Full Service LLC. DBAMLS
- $450,0003 bd2 ba1.4k sqft3950 Cardinal Blvd, Port Orange, FL 32127For SaleMLS ID #1229462, Anthony Svahn, Reel In Realty LLC. DBAMLS
- $874,9003 bd3 ba2.1k sqft4767 S Atlantic Ave Unit 402, Ponce Inlet, FL 32127For SaleMLS ID #1225843, Diane Caron, Team Caron Realty Inc. DBAMLS
- $485,0002 bd2 ba1.5k sqft4575 S Atlantic Ave Unit 6310, Ponce Inlet, FL 32127For SaleMLS ID #1211483, Len Renaud, Adams, Cameron & Co., Realtors. DBAMLS
- $579,9003 bd3 ba2k sqft4575 S Atlantic Ave Unit 6402, Ponce Inlet, FL 32127For SaleMLS ID #1219641, Jennifer Matacale, Premier Sotheby's International Realty. DBAMLS
- $644,9503 bd2 ba2.6k sqft801 Fairway Dr, New Smyrna Beach, FL 32168For SaleMLS ID #1228687, Patricia Collado, Collado Real Estate. DBAMLS
- $887,0003 bd2 ba1.8k sqft40 Lazy Eight Dr, Port Orange, FL 32128For SaleMLS ID #1231896, Patricia Ohlsson, Spruce Creek Fly-In Realty. DBAMLS
- $530,0003 bd3 ba2k sqft4670 Links Village Dr Unit C204, Ponce Inlet, FL 32127For SaleMLS ID #1230514, Jennifer Matacale, Premier Sotheby's International Realty. DBAMLS
