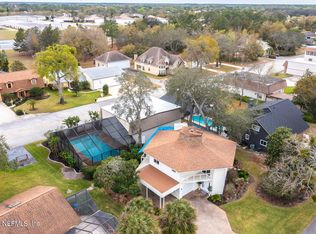
Taxiway home, build your own hangar, a pad for an aircraft is on the property. 3 bedroom, 2 bath, open floor plan. Screened pool 33' x 16' at one end x 12' at the other end with a brick wall around the pool for privacy. This pool is in the front of the home, which gives more room in the rear to build your own hangar. All appliances will remain with the home, washing machine new 10/.26. Roof with 2 skyights installed by Astro 3/13/18. 2 car oversize garage, deep well. Taxiway Home, build your own hangar
Active
$887,000
40 Lazy Eight Dr, Port Orange, FL 32128
3beds
1,872sqft
Single Family Residence, Residential
Built in 1981
0.39 Acres Lot
$-- Zestimate®
$474/sqft
$166/mo HOA
What's special
Open floor plan
- 18 days
- 574
- 13
Likely to sell faster than
Zillow last checked:
Listing updated:
Listed by:
Patricia Ohlsson 386-788-4991,
Spruce Creek Fly-In Realty
Source: DBAMLS,MLS#: 1231896
Facts & features
Interior
Bedrooms & bathrooms
- Bedrooms: 3
- Bathrooms: 2
- Full bathrooms: 2
Primary bedroom
- Description: Located on East side of home,
- Level: Main
- Area: 224 Square Feet
- Dimensions: 14.00 x 16.00
Bathroom 1
- Description: Front guest room
- Level: Main
- Area: 150 Square Feet
- Dimensions: 15.00 x 10.00
Bathroom 2
- Description: Guest room in rear of home
- Level: Main
- Area: 100 Square Feet
- Dimensions: 10.00 x 10.00
Family room
- Description: Great room includes Kitchen, Dining room, Family room, open floor plan
- Level: Main
- Area: 768 Square Feet
- Dimensions: 24.00 x 32.00
Kitchen
- Description: Part of family room, dimensions approximate
- Level: Main
- Area: 130 Square Feet
- Dimensions: 10.00 x 13.00
Heating
- Central, Electric
Cooling
- Central Air
Appliances
- Included: Washer, Refrigerator, Ice Maker, Freezer, Electric Water Heater, Electric Range, Electric Oven, Electric Cooktop, Dryer, Disposal, Dishwasher
- Laundry: In Garage
Features
- Breakfast Bar, Ceiling Fan(s), Eat-in Kitchen, Kitchen Island, Open Floorplan, Primary Bathroom - Shower No Tub, Split Bedrooms
- Flooring: Carpet, Tile
- Windows: Skylight(s)
Interior area
- Total structure area: 2,522
- Total interior livable area: 1,872 sqft
Property
Parking
- Parking features: Attached, Garage, Garage Door Opener
- Has attached garage: Yes
Features
- Levels: One
- Stories: 1
- Pool features: In Ground, Fenced, Screen Enclosure
- Fencing: Brick,Privacy
Lot
- Size: 0.39 Acres
- Dimensions: 131' back x 165' east side x 150' west side x 88'
- Features: Irregular Lot
Details
- Parcel number: 622504000230
Construction
Type & style
- Home type: SingleFamily
- Architectural style: Ranch
- Property subtype: Single Family Residence, Residential
Materials
- Brick Veneer, Frame
- Foundation: Slab
- Roof: Shingle
Condition
- New construction: No
- Year built: 1981
Utilities & green energy
- Sewer: Public Sewer
- Water: Public
- Utilities for property: Cable Available, Sewer Available, Sewer Connected, Water Available
Community & HOA
Community
- Features: Airport/Runway
- Security: 24 Hour Security, Security Gate
- Subdivision: Spruce Creek Fly In
HOA
- Has HOA: Yes
- Amenities included: Airport/Runway, Gated, Playground
- Services included: Security
- HOA fee: $1,995 annually
- HOA name: SPRUCE CREEK PROPERTY OWNERS ASSOCIATION, INC.
- HOA phone: 386-760-5884
Location
- Region: Port Orange
Financial & listing details
- Price per square foot: $474/sqft
- Tax assessed value: $640,431
- Annual tax amount: $4,412
- Date on market: 10/18/2026
- Listing terms: Cash,Conventional,FHA
Estimated market value
Not available
Estimated sales range
Not available
Not available
Price history
| Date | Event | Price |
|---|---|---|
| 10/18/2026 | Listed for sale | $887,000$474/sqft |
Source:  DBAMLS #1231896 Report a problem | ||
Public tax history
| Year | Property taxes | Tax assessment |
|---|---|---|
| 2025 | $4,413 -0.5% | $280,444 +2.9% |
| 2024 | $4,434 +2.4% | $272,541 +3% |
| 2023 | $4,331 +1.7% | $264,603 +3% |
| 2022 | $4,258 | $256,896 +3% |
| 2021 | -- | $249,414 +1.4% |
| 2020 | $4,314 | $245,970 +2.3% |
| 2019 | $4,314 -2.1% | $240,440 +1.9% |
| 2018 | $4,406 +7.4% | $235,957 +2.1% |
| 2017 | $4,103 | $231,104 +2.1% |
| 2016 | -- | $226,351 +0.7% |
| 2015 | -- | $224,778 +0.8% |
| 2014 | -- | $222,994 +1.5% |
| 2013 | -- | $219,699 +1.7% |
| 2012 | -- | $216,027 +3% |
| 2011 | -- | $209,735 +1.5% |
| 2010 | -- | $206,635 +2.7% |
| 2009 | -- | $201,203 +3.1% |
| 2007 | -- | $195,148 -0.5% |
| 2006 | -- | $196,100 +6.1% |
| 2005 | -- | $184,843 +3% |
| 2004 | -- | $179,459 +1.9% |
| 2003 | -- | $176,113 +2.4% |
| 2002 | -- | $171,985 +1.6% |
| 2001 | -- | $169,277 +3% |
| 2000 | -- | $164,347 |
Find assessor info on the county website
Monthly payment
Est. payment
Payment breakdown
Explore the cost of this home by adjusting the details. Changes won't be saved.Climate risks
Neighborhood: Spruce Creek
Nearby schools
Schools provided by the listing agent
- Elementary: Cypress Creek
- Middle: Creekside
- High: Spruce Creek
Source: DBAMLS. This data may not be complete. We recommend contacting the local school district to confirm school assignments for this home.
Similar homes
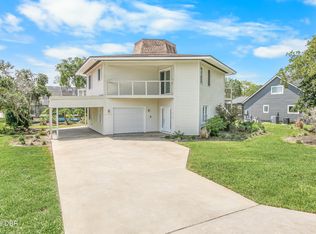
- $895,0003 bd2 ba2.7k sqft1711 Hideaway Forest Trl, New Smyrna Beach, FL 32168For Sale
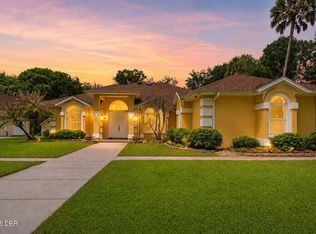
 MLS ID #1226133, Sylvan McElroy, The Keyes Company. DBAMLS
- $550,0003 bd3 ba2.6k sqft799 Foxhound Dr, Port Orange, FL 32128For Sale
 MLS ID #1229250, Cristy Finucane, Coldwell Banker Coast Realty. DBAMLS
- $479,0003 bd2 ba1.8k sqft793 Sterling Chase Dr, Port Orange, FL 32128For Sale
 MLS ID #1230040, Cristy Finucane, Coldwell Banker Coast Realty. DBAMLS
- $795,0004 bd3 ba2.1k sqft86 Rains Ct, Ponce Inlet, FL 32127For Sale
 MLS ID #1231773, Stephen Gardner, EXP Realty LLC. DBAMLS
- $524,9004 bd3 ba2.3k sqft6217 Shoreline Dr, Port Orange, FL 32127For SaleMLS ID #1231392, Tom Shipman, Realty Pros Assured. DBAMLS
- $885,0003 bd2 ba1.8k sqft144 Godfrey Rd, Edgewater, FL 32141For SaleMLS ID #1228483, Stacy Kelly, EXP Realty LLC. DBAMLS
- $639,9004 bd3 ba2.5k sqft993 Mori Ct, Port Orange, FL 32127For SaleMLS ID #1232042, Cole Zimmerman, Venture Development Realty, Inc. DBAMLS
- $474,9003 bd2 ba2k sqft6129 Half Moon Dr, Port Orange, FL 32127For SaleMLS ID #1231450, Len Renaud, Adams, Cameron & Co., Realtors. DBAMLS
- $475,0003 bd2 ba2.2k sqft516 Sun Lake Dr, Port Orange, FL 32127For SaleMLS ID #1229098, Sylvan McElroy, The Keyes Company. DBAMLS
- $847,0003 bd3 ba1.8k sqft1633 Riverside Dr, Holly Hill, FL 32117For SaleMLS ID #1231039, Nancy Ann Koenig, Koenig Realty, Inc.. DBAMLS
- $769,0003 bd2 ba2.4k sqft4346 Candlewood Ln, Ponce Inlet, FL 32127For SaleMLS ID #1230716, Diane Caron, Team Caron Realty Inc. DBAMLS
- $759,9993 bd3 ba2.7k sqft151 Reef Rd, South Daytona, FL 32119For SaleMLS ID #1232107, Neshia Oglesby, Century 21 Sundance Realty. DBAMLS
- $695,0004 bd3 ba2.4k sqft550 Bottlebrush Ct, New Smyrna Beach, FL 32168For SaleMLS ID #1230080, Sylvan McElroy, The Keyes Company. DBAMLS
- $505,0003 bd2 ba2k sqft3649 Pini Ave, New Smyrna Beach, FL 32168For SaleMLS ID #1232023, Glenn Moore, Local Living Realty Group. DBAMLS
- $699,0003 bd2 ba1.7k sqft4708 Dixie Dr, Ponce Inlet, FL 32127For SaleMLS ID #1225315, Gayle Jones, Adams, Cameron & Co., Realtors. DBAMLS
- $499,0004 bd3 ba2.5k sqft4252 Hidden Lake Dr, Port Orange, FL 32129For SaleMLS ID #1231536, Grace Kellar, Coldwell Banker Coast Realty. DBAMLS
- $489,0003 bd2 ba2.6k sqft5645 Palm Ave, Port Orange, FL 32127For SaleMLS ID #1231381, Mark Valerien, Beach Towne Realtors. DBAMLS
- $724,9004 bd3 ba2.5k sqft4135 Quail Ranch Rd, New Smyrna Beach, FL 32168For SaleMLS ID #1226472, Sheri Carter, Coldwell Banker Coast Realty. DBAMLS
- $724,0003 bd2 ba1.7k sqft210 WESTLAKE DRIVE, LAKE HELEN, FL 32744For Sale
 MLS ID #V4949648, Donald Ferguson, Jr, APARO-GRIFFIN PROPERTIES INC. Stellar MLS
