Location, location, location! This charming 3 bed/2 bath, bungalow is just steps from the highly sought-after New Smyrna Beach. Only 5 homes from S. Atlantic, the all-paved walk to the ocean has direct public beach access. Whether this be your full-time residence or weekend retreat, this home is sure to offer relaxation & enjoyment in your private backyard with stunning pool & outdoor shower. Located within excellent proximity to the area's most popular shopping, restaurants, nightlife, public transportation and a WORLD FAMOUS surfing destination! This single family, NO HOA, block home, has one of the highest elevations on the street. Primary suite opens to the pool & has a soaking tub & cathedral ceilings. Recently updated kitchen, w/ newer appliances, is open to the living space, perfect for entertaining. New AC 2021 & New deluxe walk-in shower.
Square footage received from tax rolls. All information recorded in the MLS intended to be accurate but cannot be guaranteed. Located between Flagler Avenue and 3rd Avenue and East of Horton.
Home Features approx. 1667 Square feet under Heat and Air. No Flood Zone. 70 X 115 Lot Size.
A Recently remodeled Eat-in Kitchen with newer appliances, is open to the Dining Room and Living Room. Perfect for Entertaining. The kitchen features a Full View Door leading to the Private, Gas Heated, Built-in Pool and Sitting Area. The Second Bath is conveniently located near the pool and has a New, Deluxe Walk-in Tub. The Indoor Utility Room has Wall Cabinets and there is ample storage throughout the home.
An oversized,1 Car, Enclosed Garage is attached to the home, with a power screen, power garage opener and pull-down steps leading to attic storage. A Covered Carport and Front Porch sets the tone for "Beachside" Living and allows you dry entry to the home if it's raining. This home is a must-see!
Active
Price cut: $25K (8/12)
$769,999
908 E 2nd Ave, New Smyrna Beach, FL 32169
3beds
1,667sqft
:
Get pre-qualified$5,096/mo
Single Family Residence, Residential
Built in 1952
7,840 Square Feet Lot
$726,000 Zestimate®
$462/sqft
$-- HOA
What's special
Soaking tubCathedral ceilingsNew deluxe walk-in shower
- 215 days |
- 651 |
- 27 |
Zillow last checked:
Listing updated:
Listed by:
Jen Haines 360-878-1443,
Realty Pros Assured
Source: DBAMLS,MLS#: 1221530
Facts & features
Interior
Bedrooms & bathrooms
- Bedrooms: 3
- Bathrooms: 2
- Full bathrooms: 2
Bedroom 1
- Level: Main
- Area: 256 Square Feet
- Dimensions: 16.00 x 16.00
Bedroom 2
- Level: Main
- Area: 100 Square Feet
- Dimensions: 10.00 x 10.00
Bedroom 3
- Level: Main
- Area: 100 Square Feet
- Dimensions: 10.00 x 10.00
Kitchen
- Level: Main
- Area: 108 Square Feet
- Dimensions: 9.00 x 12.00
Heating
- Central
Cooling
- Central Air
Appliances
- Included: Refrigerator, Microwave, Gas Oven, Gas Cooktop, Dishwasher
Features
- Ceiling Fan(s), Eat-in Kitchen, Primary Bathroom -Tub with Separate Shower, Primary Downstairs, Split Bedrooms
- Flooring: Carpet, Laminate, Tile
Interior area
- Total structure area: 2,270
- Total interior livable area: 1,667 sqft
Property
Parking
- Total spaces: 2
- Parking features: Attached, Garage, Garage Door Opener
- Attached garage spaces: 1
- Carport spaces: 1
- Covered spaces: 2
Features
- Levels: One
- Stories: 1
- Patio & porch: Rear Porch
- Exterior features: Outdoor Shower
- Pool features: In Ground
Lot
- Size: 7,840 Square Feet
- Dimensions: 70.0 ft x 115.0 ft
Details
- Additional structures: Shed(s)
- Parcel number: 741608001510
Construction
Type & style
- Home type: SingleFamily
- Architectural style: Ranch
- Property subtype: Single Family Residence, Residential
Materials
- Foundation: Slab
- Roof: Shingle
Condition
- Updated/Remodeled
- New construction: No
- Year built: 1952
Utilities & green energy
- Sewer: Public Sewer
- Water: Public
- Utilities for property: Cable Available, Electricity Connected, Water Connected
Community & HOA
Community
- Subdivision: Not on the List
HOA
- Has HOA: No
Location
- Region: New Smyrna Beach
Financial & listing details
- Price per square foot: $462/sqft
- Tax assessed value: $491,560
- Annual tax amount: $1,465
- Date on market: 1/9/2026
- Listing terms: Cash,Conventional,FHA,VA Loan
- Electric utility on property: Yes
- Road surface type: Paved
Estimated market value
$726,000
$690,000 - $762,000
$4,339/mo
Price history
| Date | Event | Price |
|---|---|---|
| 8/12/2026 | Price change | $769,999-3.1%$462/sqft |
Source:  DBAMLS #1221530 Report a problem DBAMLS #1221530 Report a problem | ||
| 6/3/2026 | Price change | $795,000-2.5%$477/sqft |
Source: DBAMLS #1221530 Report a problem | ||
| 1/9/2026 | Listed for sale | $815,000$489/sqft |
Source: DBAMLS #1221530 Report a problem | ||
Public tax history
| Year | Property taxes | Tax assessment |
|---|---|---|
| 2025 | $1,465 +2.9% | $154,440 +2.9% |
| 2024 | $1,424 +3.9% | $150,088 +3% |
| 2023 | $1,370 +0.5% | $145,717 +3% |
| 2022 | $1,364 | $141,473 +3% |
| 2021 | -- | $137,352 +1.4% |
| 2020 | $1,328 | $135,456 +2.3% |
| 2019 | $1,328 +1.1% | $132,411 +1.9% |
| 2018 | $1,313 +1.4% | $129,942 +2.1% |
| 2017 | $1,295 +1.3% | $127,269 +2.1% |
| 2016 | $1,279 -4.5% | $124,651 +0.7% |
| 2015 | $1,340 -3.3% | $123,785 +0.8% |
| 2014 | $1,385 | $122,803 +1.5% |
| 2013 | -- | $120,988 +1.7% |
| 2012 | -- | $118,966 +3% |
| 2011 | -- | $115,501 +1.5% |
| 2010 | -- | $113,794 +2.7% |
| 2009 | -- | $110,802 +3.1% |
| 2007 | -- | $107,467 -0.5% |
| 2006 | -- | $107,991 +6.1% |
| 2005 | -- | $101,792 +3% |
| 2004 | -- | $98,827 +1.9% |
| 2003 | -- | $96,984 +2.4% |
| 2002 | -- | $94,711 +1.6% |
| 2001 | -- | $93,220 +3% |
| 2000 | -- | $90,505 |
Find assessor info on the county website
Monthly payment
Est. payment
Payment breakdown
Explore the cost of this home by adjusting the details. Changes won't be saved.Climate risks
Neighborhood: Central Beach
Nearby schools
GreatSchools rating
- 10/10Coronado Beach Elementary SchoolGrades: PK-5Distance: 2.1 mi
- 5/10New Smyrna Beach Middle SchoolGrades: 6-8Distance: 2.6 mi
- 5/10New Smyrna Beach High SchoolGrades: PK,9-12Distance: 2.9 mi
- $466,7002 bd1 ba702 sqft912 E 2nd Ave, New Smyrna Beach, FL 32169Off Market
- $522,2002 bd2 ba1k sqft906 E 2nd Ave, New Smyrna Beach, FL 32169Off Market

- $1,263,2003 bd3 ba1.8k sqft911 Locust St, New Smyrna Beach, FL 32169Off Market
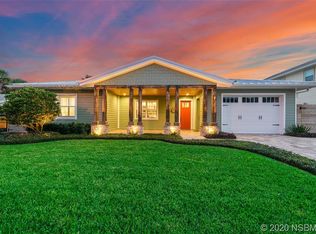
- $998,7004 bd3 ba1.9k sqft907 Locust St, New Smyrna Beach, FL 32169Off Market
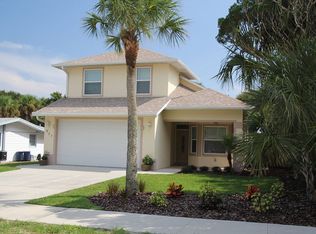
- $538,7002 bd1 ba840 sqft913 Locust St, New Smyrna Beach, FL 32169Off Market
- $439,9002 bd2 ba1.2k sqft904 E 2nd Ave, New Smyrna Beach, FL 32169Off Market
- $616,5003 bd2 ba1.8k sqft916 E 2nd Ave, New Smyrna Beach, FL 32169Off Market
- $608,3002 bd1 ba1k sqft905 Locust St, New Smyrna Beach, FL 32169Off Market
A local agent can set up tours, give advice and negotiate with sellers.
A local lender can help you make sure your offer is ready when you are.
Similar homes
- $725,0003 bd2 ba1.5k sqft921 E 2nd Ave, New Smyrna Beach, FL 32169For Sale

 MLS ID #1222337, Travous Dever, The Keyes Company. DBAMLS
 - $850,0003 bd4 ba2k sqft815 E 7th Ave, New Smyrna Beach, FL 32169For Sale
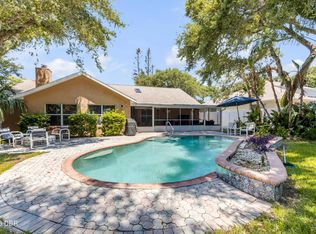 MLS ID #1228827, Patricia Collado, Collado Real Estate. DBAMLS
 - $925,0005 bd5 ba1.8k sqft808 E 16th Ave, New Smyrna Beach, FL 32169For Sale
 MLS ID #1229391, Patricia Collado, Collado Real Estate. DBAMLS
 - $750,0003 bd2 ba1.6k sqft4602 Saxon Dr, New Smyrna Beach, FL 32169For Sale
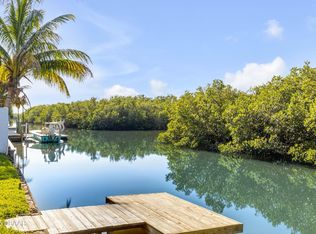 MLS ID #1220318, Patricia Collado, Collado Real Estate. DBAMLS
 - $965,0004 bd2 ba1.8k sqft712-714 OAKWOOD AVENUE, NEW SMYRNA BEACH, FL 32169For Sale
 MLS ID #NS1087930, Elliott Hagood, HOME & FAMILY REAL ESTATE & PROPERTY MANAGEMENT. Stellar MLS
 - $599,7502 bd2 ba1.3k sqft800 E 9th Ave, New Smyrna Beach, FL 32169For SaleMLS ID #1226356, Chris Hoover, Real Broker, LLC. DBAMLS
- $725,0003 bd2 ba1.4k sqft4181 Saxon Dr, New Smyrna Beach, FL 32169For SaleMLS ID #1227001, Patricia Collado, Collado Real Estate. DBAMLS
- $514,0002 bd2 ba1k sqft622 Goodwin Ave, New Smyrna Beach, FL 32169For SaleMLS ID #1223534, Patricia Collado, Collado Real Estate. DBAMLS
- $745,0003 bd2 ba1.9k sqft10 Cunningham Dr, New Smyrna Beach, FL 32168For SaleMLS ID #1225244, Patricia Collado, Collado Real Estate. DBAMLS
- $625,0002 bd1 ba890 sqft204 Condict Dr, New Smyrna Beach, FL 32169For SaleMLS ID #1225980, Patricia Collado, Collado Real Estate. DBAMLS
- $1,050,0004 bd2 ba1.9k sqft831 E 21st Ave, New Smyrna Beach, FL 32169For SaleMLS ID #1222857, Patricia Collado, Collado Real Estate. DBAMLS
- $734,9003 bd2 ba1.7k sqft810 Hensel Hill Rd W, Port Orange, FL 32127For SaleMLS ID #1222348, Cindy Lee Harper, Realty Pros Assured. DBAMLS
- $699,9003 bd2 ba2.1k sqft4801 S Peninsula Dr, Ponce Inlet, FL 32127For SaleMLS ID #1224266, Diane Caron, Team Caron Realty Inc. DBAMLS
- $799,0002 bd2 ba1.7k sqft4135 Quail Ranch Rd, New Smyrna Beach, FL 32168For SaleMLS ID #1226472, Sheri Carter, Coldwell Banker Coast Realty. DBAMLS
- $698,0004 bd2 ba2k sqft3604 Maribella Dr, New Smyrna Beach, FL 32168For SaleMLS ID #1228107, Terri Lynn Brearey, Watson Realty Corporation. DBAMLS
- $519,0003 bd2 ba1.7k sqft441 Bouchelle Dr APT 202, New Smyrna Beach, FL 32169For SaleMLS ID #1225610, Sylvan McElroy, The Keyes Company. DBAMLS
- $749,0004 bd3 ba2.1k sqft4766 S Atlantic Ave, Ponce Inlet, FL 32127For SaleMLS ID #1227945, Candy Butterworth, EXP Realty LLC. DBAMLS
- $669,0003 bd3 ba1.8k sqft82 Jennifer Cir, Ponce Inlet, FL 32127For SaleMLS ID #1227480, Amanda Lobb, RE/MAX Signature. DBAMLS
- $625,0002 bd2 ba1.4k sqft3001 S Atlantic Ave, New Smyrna Beach, FL 32169For SaleMLS ID #1225434, Rob West, LPT Realty, LLC. DBAMLS
- $584,9003 bd3 ba2k sqft3027 Borassus Dr, New Smyrna Beach, FL 32168For SaleMLS ID #1229398, Jennifer Napier, Local Living Realty Group. DBAMLS
