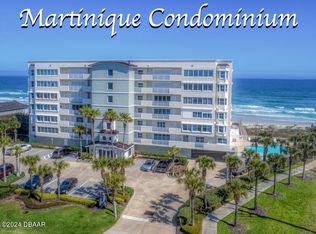
EXQUISITE DIRECT OCEANFRONT 3BR/3BA COASTAL RETREAT BOASTING SWEEPING OCEAN VIEWS & APPROXIMATELY 2,200 SQUARE FEET OF LUXURIOUS LIVING AREA PLUS A HUGE 40' PRIVATE OCEANFRONT BALCONY!! This spectacular condo is located in the exclusive Martinique Condominium on the pristine sugar sand ''no drive'' beach in the beautiful coastal enclave known as Ponce Inlet. Boasting just 24 elegant residences, resort-style amenities and a limited rental policy, this magnificent condo offers a level of privacy rarely found in oceanfront condos. This awesome showplace is freshly painted and has a spacious open split bedroom floor plan featuring 9' ceilings, two separate living areas for added comfort, two huge oceanfront primary en-suite bedrooms (one with a Murphy bed) each with sliders to the oceanfront balcony & private spa style bathrooms. The third bedroom is also spacious. Travertine flooring throughout makes this superb residence perfect for beachside living. Enjoy vibrant sunrises from the oceanfront great room & the west facing family room is perfect to watch magnificent sunsets every day! The chef's fully-equipped eat-in kitchen has a convenient breakfast bar, Viking, Bosch & GE appliances, Granite countertops, full backsplash, ample cabinet space & custom pantry. Additional features include a new HVAC system in April 2021, electric storm shutters, a large inside utility/laundry/storage room with a sink, plus an additional outside private storage room for bicycles and beach toys. The sparkling heated pool & spa is located on the south side of the building for maximum sun all day. A fitness center and club room also add to the upscale amenities. The secured entrance, inviting lobby & underground parking provide security and peace-of-mind. See jaw dropping rocket launches from the expansive 40' private balcony! This meticulously maintained building has excellent management and NO pending assessments. Pet friendly with NO weight limit! Walk or bike to the historic Ponce de Leon Lighthouse & Jetty Park, Marine Science Center, charter fishing, marinas, waterfront restaurants with entertainment, dog park/beach, sailing & more!! Enjoy Florida coastal living at its finest!!
Active
Price cut: $25K (7/29)
$874,900
4767 S Atlantic Ave Unit 402, Ponce Inlet, FL 32127
3beds
2,190sqft
Condominium, Residential
Built in 2000
-- sqft lot
$827,600 Zestimate®
$399/sqft
$1,119/mo HOA
What's special
Direct oceanfrontFreshly paintedGranite countertopsSweeping ocean viewsTravertine flooring throughoutElectric storm shuttersConvenient breakfast bar
- 145 days
- 291
- 19
Zillow last checked:
Listing updated:
Listed by:
Diane Caron 386-846-2339,
Team Caron Realty Inc,
Paul Caron 386-846-3336
Source: DBAMLS,MLS#: 1225843
Facts & features
Interior
Bedrooms & bathrooms
- Bedrooms: 3
- Bathrooms: 3
- Full bathrooms: 3
Bedroom 1
- Level: Main
- Area: 216 Square Feet
- Dimensions: 12.00 x 18.00
Bedroom 2
- Level: Main
- Area: 208 Square Feet
- Dimensions: 13.00 x 16.00
Bedroom 3
- Level: Main
- Area: 132 Square Feet
- Dimensions: 11.00 x 12.00
Dining room
- Level: Main
- Area: 169 Square Feet
- Dimensions: 13.00 x 13.00
Family room
- Level: Main
- Area: 96 Square Feet
- Dimensions: 8.00 x 12.00
Great room
- Level: Main
- Area: 247 Square Feet
- Dimensions: 13.00 x 19.00
Kitchen
- Level: Main
- Area: 154 Square Feet
- Dimensions: 14.00 x 11.00
Other
- Description: Porch/Balcony
- Level: Main
- Area: 320 Square Feet
- Dimensions: 8.00 x 40.00
Utility room
- Level: Main
- Area: 72 Square Feet
- Dimensions: 8.00 x 9.00
Heating
- Central, Electric
Cooling
- Central Air
Appliances
- Included: Washer, Refrigerator, Microwave, Electric Range, Dryer, Disposal, Dishwasher
- Laundry: In Unit
Features
- Ceiling Fan(s), Elevator, Split Bedrooms
- Flooring: Stone
Interior area
- Total structure area: 2,604
- Total interior livable area: 2,190 sqft
Property
Parking
- Total spaces: 1
- Parking features: Assigned, Secured
- Garage spaces: 1
Features
- Stories: 4
- Patio & porch: Porch
- Exterior features: Balcony, Other
- Has view: Yes
- View description: Beach, Ocean, Water
- Has water view: Yes
- Water view: Beach,Ocean,Water
- Waterfront features: Deeded Beach Access, Ocean Access, Ocean Front
Details
- Parcel number: 641933004020
- Zoning description: Single Family
Construction
Type & style
- Home type: Condo
- Property subtype: Condominium, Residential
Materials
- Block, Concrete, Stucco
- Roof: Other
Condition
- New construction: No
- Year built: 2000
Utilities & green energy
- Sewer: Public Sewer
- Water: Public
- Utilities for property: Cable Connected, Electricity Connected, Sewer Connected, Water Connected
Community & HOA
Community
- Security: Fire Sprinkler System
- Subdivision: Martinique, A Condo, The
HOA
- Has HOA: Yes
- Amenities included: Beach Access, Cable TV, Clubhouse, Elevator(s), Fitness Center, Maintenance Grounds, Maintenance Structure, Pool, Storage, Trash, Water
- Services included: Cable TV, Internet, Maintenance Grounds, Maintenance Structure, Pest Control, Security, Sewer, Trash, Water, Other
- HOA fee: $3,357 quarterly
- HOA name: Martinique Condominium Association
Location
- Region: Ponce Inlet
Financial & listing details
- Price per square foot: $399/sqft
- Tax assessed value: $766,800
- Annual tax amount: $11,497
- Date on market: 4/29/2026
- Listing terms: Cash,Conventional,FHA,VA Loan
- Electric utility on property: Yes
- Road surface type: Asphalt
Estimated market value
$827,600
$786,000 - $869,000
$3,969/mo
Price history
| Date | Event | Price |
|---|---|---|
| 7/29/2026 | Price change | $874,900-2.8%$399/sqft |
Source:  DBAMLS #1225843 Report a problem DBAMLS #1225843 Report a problem | ||
| 4/29/2026 | Listed for sale | $899,900+2.8%$411/sqft |
Source: DBAMLS #1225843 Report a problem | ||
| 5/27/2022 | Sold | $875,500$400/sqft |
Source: DBAMLS #1092899 Report a problem | ||
| 3/31/2022 | Contingent | $875,500$400/sqft |
Source: DBAMLS #1092899 Report a problem | ||
| 3/25/2022 | Price change | $875,500+0.7%$400/sqft |
Source: DBAMLS #1092899 Report a problem | ||
| 3/16/2022 | Price change | $869,200-0.7%$397/sqft |
Source: DBAMLS #1092899 Report a problem | ||
| 3/7/2022 | Price change | $875,500-2.2%$400/sqft |
Source: DBAMLS #1092899 Report a problem | ||
| 2/13/2022 | Price change | $895,500-2.2%$409/sqft |
Source: DBAMLS #1092899 Report a problem | ||
| 2/3/2022 | Listed for sale | $915,500+1.7%$418/sqft |
Source: DBAMLS #1092899 Report a problem | ||
| 11/10/2021 | Listing removed | -- |
Source: DBAMLS #1087179 Report a problem | ||
| 8/31/2021 | Price change | $899,900-5.2%$411/sqft |
Source: DBAMLS #1087179 Report a problem | ||
| 8/8/2021 | Listed for sale | $949,500-4.1%$434/sqft |
Source: DBAMLS #1087179 Report a problem | ||
| 7/17/2021 | Listing removed | -- |
Source: DBAMLS #1082792 Report a problem | ||
| 7/12/2021 | Listed for sale | $989,900+4.3%$452/sqft |
Source: DBAMLS #1082792 Report a problem | ||
| 7/2/2021 | Contingent | $949,500$434/sqft |
Source: NSBBOR #1063234 Report a problem | ||
| 5/30/2021 | Price change | $949,500-4%$434/sqft |
Source: DBAMLS #1082792 Report a problem | ||
| 4/16/2021 | Listed for sale | $989,000+182.6%$452/sqft |
Source: DBAMLS #1082792 Report a problem | ||
| 11/9/2010 | Sold | $350,000-30%$160/sqft |
Source: Public Record Report a problem | ||
| 4/4/2010 | Price change | $499,900-21.9%$228/sqft |
Source: Coldwell Banker All Stars Realty #503055 Report a problem | ||
| 9/27/2009 | Listed for sale | $640,000$292/sqft |
Source: Visual Tour #495634 Report a problem | ||
Public tax history
| Year | Property taxes | Tax assessment |
|---|---|---|
| 2025 | $11,497 +1.5% | $673,899 +2.9% |
| 2024 | $11,325 +2.7% | $654,907 +3% |
| 2023 | $11,032 | $635,833 +37.3% |
| 2022 | -- | $463,215 +3% |
| 2021 | -- | $449,723 +1.4% |
| 2020 | -- | $443,514 +2.3% |
| 2019 | -- | $433,543 |
| 2018 | -- | $433,543 +2% |
| 2017 | -- | $425,042 +0.5% |
| 2016 | -- | $422,986 +0.7% |
| 2015 | -- | $420,046 +0.8% |
| 2014 | -- | $416,712 +1.5% |
| 2013 | -- | $410,554 +1.7% |
| 2012 | -- | $403,691 +25% |
| 2011 | -- | $323,000 -13.1% |
| 2010 | -- | $371,544 +2.2% |
| 2009 | -- | $363,713 +3.1% |
| 2007 | -- | $352,767 -0.5% |
| 2006 | -- | $354,488 +6.1% |
| 2005 | -- | $334,139 +3% |
| 2004 | -- | $324,407 +1.9% |
| 2003 | -- | $318,358 +2.4% |
| 2002 | -- | $310,896 +1.6% |
| 2001 | -- | $306,000 |
Find assessor info on the county website
Monthly payment
Est. payment
Payment breakdown
Explore the cost of this home by adjusting the details. Changes won't be saved.Climate risks
Neighborhood: 32127
Nearby schools
Schools provided by the listing agent
- Elementary: R J Longstreet
- Middle: Silver Sands
- High: Spruce Creek
Source: DBAMLS. This data may not be complete. We recommend contacting the local school district to confirm school assignments for this home.
- $1,040,0003 bd3 ba2.2k sqft4767 S Atlantic Ave UNIT 703, Ponce Inlet, FL 32127Sold
- $813,300-- bd-- ba2.2k sqft4767 S Atlantic Ave UNIT 201, Ponce Inlet, FL 32127Off Market
- $856,200-- bd-- ba2.1k sqft4767 S Atlantic Ave UNIT 202, Ponce Inlet, FL 32127Off Market
- $900,9003 bd3 ba2.5k sqft4767 S Atlantic Ave UNIT 203, Ponce Inlet, FL 32127Off Market
Similar homes
- $849,9003 bd3 ba2.3k sqft4565 S Atlantic Ave Unit 5204, Ponce Inlet, FL 32127For Sale
 MLS ID #1229178, Len Renaud, Adams, Cameron & Co., Realtors. DBAMLS
 - $799,0003 bd3 ba2.3k sqft4631 S Atlantic Ave Unit 8601, Ponce Inlet, FL 32127For Sale
 MLS ID #1222220, Kevin Kling, 386RealEstate.com. DBAMLS
 - $724,9003 bd2 ba1.7k sqft58 Bay Harbour Dr, Ponce Inlet, FL 32127For Sale
 MLS ID #1229730, Diane Caron, Team Caron Realty Inc. DBAMLS
 - $749,9003 bd3 ba2k sqft4575 S Atlantic Ave Unit 6303, Ponce Inlet, FL 32127For Sale
 MLS ID #1223114, Summer Frarer, Ponce Inlet Realty, Inc. DBAMLS
 - $599,0003 bd3 ba2k sqft4575 S Atlantic Ave Unit 6502, Ponce Inlet, FL 32127For SaleMLS ID #1230628, Jennifer Matacale, Premier Sotheby's International Realty. DBAMLS
- $799,0003 bd2 ba2.4k sqft4346 Candlewood Ln, Ponce Inlet, FL 32127For SaleMLS ID #1230716, Diane Caron, Team Caron Realty Inc. DBAMLS
- $725,0003 bd3 ba1.7k sqft4565 S Atlantic Ave Unit 5407, Ponce Inlet, FL 32127For SaleMLS ID #1226306, Len Renaud, Adams, Cameron & Co., Realtors. DBAMLS
- $540,0003 bd3 ba2k sqft4670 Links Village Dr Unit C204, Ponce Inlet, FL 32127For SaleMLS ID #1230514, Jennifer Matacale, Premier Sotheby's International Realty. DBAMLS
- $740,0003 bd2 ba1.7k sqft4708 Dixie Dr, Ponce Inlet, FL 32127For SaleMLS ID #1225315, Gayle Jones, Adams, Cameron & Co., Realtors. DBAMLS
- $559,0003 bd3 ba1.6k sqft4421 S Atlantic Ave #A2, Pt Orange, FL 32127For SaleMLS ID #1225584, Elle Gilbert, Adams, Cameron & Co., Realtors. DBAMLS
- $595,0002 bd2 ba1.3k sqft4555 S Atlantic Ave Unit 4304, Ponce Inlet, FL 32127For SaleMLS ID #1226262, Len Renaud, Adams, Cameron & Co., Realtors. DBAMLS
- $850,0003 bd3 ba2.4k sqft3245 S Atlantic Ave APT 1002, Daytona Beach Shores, FL 32118For SaleMLS ID #1227690, Sandra Cook, Realty Pros Assured. DBAMLS
- $579,9003 bd3 ba2k sqft4575 S Atlantic Ave Unit 6402, Ponce Inlet, FL 32127For SaleMLS ID #1219641, Jennifer Matacale, Premier Sotheby's International Realty. DBAMLS
- $485,0002 bd2 ba1.5k sqft4575 S Atlantic Ave Unit 6310, Ponce Inlet, FL 32127For SaleMLS ID #1211483, Len Renaud, Adams, Cameron & Co., Realtors. DBAMLS
- $525,0003 bd3 ba2.1k sqft4650 Links Village Dr Unit A401, Ponce Inlet, FL 32127For SaleMLS ID #1222185, Angie Koper LLC, Ponce Inlet Realty, Inc. DBAMLS
- $764,5003 bd3 ba2k sqft3425 S Atlantic Ave APT 1206, Daytona Beach Shores, FL 32118For SaleMLS ID #1229080, Sandra Cook, Realty Pros Assured. DBAMLS
- $949,9003 bd2 ba1.8k sqft2937 S Atlantic Ave APT 2103, Daytona Beach Shores, FL 32118For SaleMLS ID #1227166, Jordan Blouin, Realty Pros Assured. DBAMLS
- $899,0003 bd3 ba2.6k sqft2855 S Atlantic Ave APT 201, Daytona Beach Shores, FL 32118For SaleMLS ID #1225375, Beth Beaudet, Ponce Inlet Realty, Inc. DBAMLS
- $849,0003 bd3 ba2.4k sqft2300 N Atlantic Ave APT 303, Daytona Beach, FL 32118For SaleMLS ID #1211306, Amy Kathryn Beals, Realty Pros Assured. DBAMLS
- $699,0003 bd3 ba1.8k sqft3855 S Atlantic Ave APT 1004, Daytona Beach Shores, FL 32118For SaleMLS ID #1205573, Beth Beaudet, Ponce Inlet Realty, Inc. DBAMLS
