Beautifully maintained and truly move-in ready, this Hazel plan by Dryden Homes, located in the desirable Johnston Station subdivision, offers a thoughtfully designed open-concept layout ideal for both everyday living and effortless entertaining. Luxury vinyl plank flooring flows throughout the main living areas, complemented by crown molding accents and a refined, cohesive design. The split floor plan enhances privacy, with a spacious owner's suite tucked away and featuring impressive 12-foot ceilings, a dual vanity, garden tub, separate shower, linen closet, and private water closet — creating a serene retreat. The kitchen is both stylish and functional, showcasing stainless steel appliances, rich dark walnut shaker cabinetry, brushed nickel hardware, and low-maintenance countertops. Secondary bedrooms are generously sized and versatile, offering flexibility for a variety of needs. Situated on an interior lot just minutes from Smiley Elementary and other local schools and shopping, the exterior has been freshly cleaned and enhanced with fresh landscaping, delivering inviting curb appeal. Meticulously cared for, this home presents a polished and comfortable living experience ready for its next owner.
Sold for $272,900
$272,900
130 Archibald Ave SE, Ludowici, GA 31316
4beds
1,696sqft
Single Family Residence
Built in 2021
0.25 Acres Lot
$273,100 Zestimate®
$161/sqft
$2,095 Estimated rent
Home value
$273,100
Estimated sales range
Not available
$2,095/mo
Zestimate® history
Owner options
List your home for rent
$2,095/mo
Rent Zestimate®
Find your next renter with Zillow Rental Manager. Plus, with online applications, you can quickly screen prospective tenants – for free.
$2,095/mo
Rent Zestimate®
Refinance and save
$1,706/mo
Est. payment
Refinancing to a lower rate could help reduce your monthly payments and save thousands over the life of the loan.
$1,706/mo
Est. payment
Explore your selling options
Work with a Zillow partner agent
Leverage their expertise and Zillow's premium Showcase listings to get your home seen by more buyers.
Get startedList with your own agent
Get your home in front of millions of buyers by listing it on Zillow.
Learn how to do itSell it yourself
Take full control of how buyers see your home on Zillow by listing For Sale by Owner (FSBO).
List your homeWhat's special
Thoughtfully designed open-concept layoutStainless steel appliancesFresh landscapingSerene retreatLinen closetPrivate water closetSeparate shower
Zillow last checked:
Listing updated:
Listed by:
Toria Wallace 912-463-3801,
Rawls Realty, Inc.
Bought with:
NON HABR
KELLER WILLIAMS REALTY COASTAL AREA PARTNERS
Source: HABR,MLS#: 169141
Facts & features
Interior
Bedrooms & bathrooms
- Bedrooms: 4
- Bathrooms: 2
- Full bathrooms: 2
Appliances
- Included: Dishwasher, Electric Oven, Microwave, Refrigerator, Electric Water Heater
Features
- Breakfast Bar, Ceiling Fan(s), Crown Molding, Entrance Foyer, Kitchen Island, Newly Painted, Pantry, Recessed Lighting, Shelving, Dining/Kitchen Combo, Eat-in Kitchen
- Has fireplace: No
Interior area
- Total structure area: 1,696
- Total interior livable area: 1,696 sqft
Property
Parking
- Total spaces: 2
- Parking features: Two Car, Garage, Garage Door Opener
- Garage spaces: 2
Features
- Levels: One
- Exterior features: None
- Fencing: None
Lot
- Size: 0.25 Acres
- Features: Interior Lot, Irrigation System, Sidewalk, Subdivision Recorded
Construction
Type & style
- Home type: SingleFamily
- Architectural style: Ranch
- Property subtype: Single Family Residence
Materials
- Brick, Vinyl Siding, Insulation
- Roof: Shingle
Condition
- Year built: 2021
Utilities & green energy
- Sewer: Public Sewer
- Water: Public
Community & HOA
Community
- Security: Smoke Detector(s)
- Subdivision: Johnston Station
HOA
- Has HOA: No
Location
- Region: Ludowici
Financial & listing details
- Price per square foot: $161/sqft
- Date on market: 3/18/2026
Price history
| Date | Event | Price |
|---|---|---|
| 6/3/2026 | Pending sale | $269,900-1.1%$159/sqft |
Source: HABR #169141 Report a problem | ||
| 5/22/2026 | Sold | $272,900+1.1%$161/sqft |
Source: HABR #169141 Report a problem | ||
| 4/20/2026 | Contingent | $269,900$159/sqft |
Source: HABR #169141 Report a problem | ||
| 4/13/2026 | Price change | $269,900-1.8%$159/sqft |
Source: HABR #169141 Report a problem | ||
| 3/18/2026 | Listed for sale | $274,900+34.1%$162/sqft |
Source: HABR #169141 Report a problem | ||
| 10/1/2021 | Sold | $205,000$121/sqft |
Source: HABR #139995 Report a problem | ||
Public tax history
Tax history is unavailable.
Neighborhood: 31316
Nearby homes
- $286,9004 bd2 ba1.6k sqft140 Archibald Ave SE, Ludowici, GA 31316Sold

- $262,6003 bd2 ba1.5k sqft114 Archibald Ave SE, Ludowici, GA 31316Off Market
- $285,0004 bd2 ba1.8k sqft85 Morrison Way SE, Ludowici, GA 31316Sold
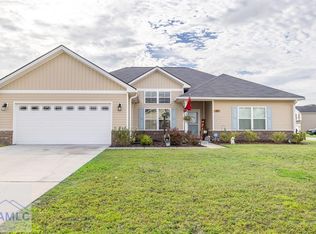
- $298,2004 bd3 ba2.2k sqft152 Archibald Ave SE, Ludowici, GA 31316Off Market
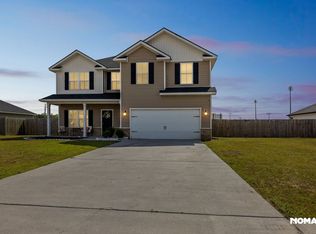
- $329,3004 bd2 ba2.7k sqft86 Thomas Way SE, Ludowici, GA 31316Off Market
- $322,9004 bd3 ba2.3k sqft92 Morrison Way, Ludowici, GA 31316For Sale
- $328,0004 bd3 ba2.8k sqft77 Morrison Way SE, Ludowici, GA 31316Sold
- $265,2004 bd2 ba1.5k sqft164 Archibald Ave SE, Ludowici, GA 31316Off Market
Nearby schools
GreatSchools rating
- 6/10Smiley Elementary SchoolGrades: 2-3Distance: 0.1 mi
- 5/10Long County Middle SchoolGrades: 6-8Distance: 2.1 mi
- 6/10Long County High SchoolGrades: 9-12Distance: 1 mi
Schools provided by the listing agent
- Elementary: Smiley Elementary
- Middle: Long County Middle
- High: Long County High
Source: HABR. This data may not be complete. We recommend contacting the local school district to confirm school assignments for this home.


Get pre-qualified for a loan
At Zillow Home Loans, we can pre-qualify you in as little as 5 minutes with no impact to your credit score.An equal housing lender. NMLS #10287.
Sell for more on Zillow
Get a Zillow Showcase℠ listing at no additional cost and you could sell for .
$273,100
2% more
+$5,462
With Zillow Showcase(estimated)
$278,562
- Georgia
- Long County
- Ludowici
- 31316
- 130 Archibald Ave SE
Nearby cities
Nearby zip codes
Other Ludowici Topics
