Welcome to this beautifully maintained Brandon II by Dryden Homes, offering a thoughtfully designed open-concept floor plan perfect for both everyday living and entertaining! Featuring 9-foot ceilings throughout the main living areas, this home provides an airy and inviting atmosphere with abundant natural light. The spacious eat-in kitchen overlooks the living and dining areas and showcases dark walnut shaker cabinetry, brushed nickel hardware, ample counter space, and plenty of room for gathering with family and guests. The primary suite serves as a relaxing retreat featuring a large walk-in closet and an ensuite bathroom complete with dual vanities, a separate shower, garden tub, and private water closet. Generously sized guest bedrooms provide flexibility for family, guests, a home office, or additional living space. Step outside to enjoy the covered back patio overlooking the fully fenced backyard — perfect for entertaining, pets, or relaxing evenings outdoors. Additional exterior upgrades including custom black gutters add both style and functionality to the home's curb appeal. Conveniently located near Fort Stewart, shopping, dining, and local schools, this move-in ready home offers the perfect blend of comfort, space, and modern charm.
Sold for $286,900
$286,900
140 Archibald Ave SE, Ludowici, GA 31316
4beds
1,685sqft
Single Family Residence
Built in 2021
0.25 Acres Lot
$286,800 Zestimate®
$170/sqft
$2,090 Estimated rent
Home value
$286,800
$272,000 - $301,000
$2,090/mo
Zestimate® history
Owner options
List your home for rent
$2,090/mo
Rent Zestimate®
Find your next renter with Zillow Rental Manager. Plus, with online applications, you can quickly screen prospective tenants – for free.
$2,090/mo
Rent Zestimate®
Refinance and save
$1,794/mo
Est. payment
Refinancing to a lower rate could help reduce your monthly payments and save thousands over the life of the loan.
$1,794/mo
Est. payment
Explore your selling options
Work with a Zillow partner agent
Leverage their expertise and Zillow's premium Showcase listings to get your home seen by more buyers.
Get startedList with your own agent
Get your home in front of millions of buyers by listing it on Zillow.
Learn how to do itSell it yourself
Take full control of how buyers see your home on Zillow by listing For Sale by Owner (FSBO).
List your homeWhat's special
Fully fenced backyardAmple counter spaceLarge walk-in closetCovered back patioPrivate water closetSeparate showerDark walnut shaker cabinetry
Zillow last checked:
Listing updated:
Listed by:
Toria Wallace,
Rawls Realty, Inc.
Bought with:
KATHY VILLAFANE, 296398
Real Estate Resource Center of South Georgia
Source: HABR,MLS#: 170382
Facts & features
Interior
Bedrooms & bathrooms
- Bedrooms: 4
- Bathrooms: 2
- Full bathrooms: 2
Appliances
- Included: Dishwasher, Electric Oven, Microwave, Refrigerator, Electric Water Heater
Features
- Ceiling Fan(s), Entrance Foyer, Kitchen Island, Newly Painted, Pantry, Recessed Lighting, Eat-in Kitchen, Formal Dining Room
- Has fireplace: No
Interior area
- Total structure area: 1,685
- Total interior livable area: 1,685 sqft
Property
Parking
- Total spaces: 2
- Parking features: Two Car, Garage, Garage Door Opener
- Garage spaces: 2
Features
- Exterior features: Other
- Fencing: Privacy
Lot
- Size: 0.25 Acres
- Features: Interior Lot, Irrigation System, Subdivision Recorded
Details
- Parcel number: 057A343
Construction
Type & style
- Home type: SingleFamily
- Architectural style: Ranch
- Property subtype: Single Family Residence
Materials
- Brick Veneer, Vinyl Siding, Insulation
- Roof: Shingle
Condition
- Year built: 2021
Utilities & green energy
- Sewer: Public Sewer
- Water: Public
Community & HOA
Community
- Security: Smoke Detector(s)
- Subdivision: Johnston Station
HOA
- Has HOA: No
Location
- Region: Ludowici
Financial & listing details
- Price per square foot: $170/sqft
- Tax assessed value: $276,300
- Annual tax amount: $150
- Date on market: 6/7/2026
Price history
| Date | Event | Price |
|---|---|---|
| 7/22/2026 | Pending sale | $286,900$170/sqft |
Source: HABR #170382 Report a problem | ||
| 7/13/2026 | Sold | $286,900$170/sqft |
Source: HABR #170382 Report a problem | ||
| 6/12/2026 | Contingent | $286,900$170/sqft |
Source: HABR #170382 Report a problem | ||
| 6/7/2026 | Listed for sale | $286,900+28%$170/sqft |
Source: HABR #170382 Report a problem | ||
| 12/30/2021 | Sold | $224,200$133/sqft |
Source: HABR #140323 Report a problem | ||
Public tax history
| Year | Property taxes | Tax assessment |
|---|---|---|
| 2025 | $150 | $110,520 +36% |
| 2024 | $150 -95.1% | $81,290 |
| 2023 | $3,065 -0.1% | $81,290 |
| 2022 | $3,067 | $81,290 |
Find assessor info on the county website
Neighborhood: 31316
Nearby homes
- $272,9004 bd2 ba1.6k sqft130 Archibald Ave SE, Ludowici, GA 31316Sold

- $298,2004 bd3 ba2.2k sqft152 Archibald Ave SE, Ludowici, GA 31316Off Market
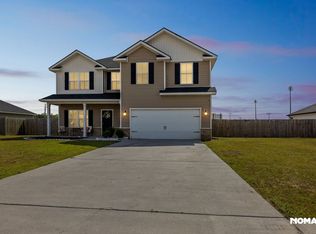
- $329,3004 bd2 ba2.7k sqft86 Thomas Way SE, Ludowici, GA 31316Off Market
- $262,6003 bd2 ba1.5k sqft114 Archibald Ave SE, Ludowici, GA 31316Off Market
- $265,2004 bd2 ba1.5k sqft164 Archibald Ave SE, Ludowici, GA 31316Off Market
- $285,0004 bd2 ba1.8k sqft85 Morrison Way SE, Ludowici, GA 31316Sold
- $304,8004 bd2 ba2.5k sqft70 Thomas Way SE, Ludowici, GA 31316Off Market
- $328,0004 bd3 ba2.8k sqft77 Morrison Way SE, Ludowici, GA 31316Sold
Nearby schools
GreatSchools rating
- 6/10Smiley Elementary SchoolGrades: 2-3Distance: 0.1 mi
- 5/10Long County Middle SchoolGrades: 6-8Distance: 2.1 mi
- 6/10Long County High SchoolGrades: 9-12Distance: 1 mi
Schools provided by the listing agent
- Elementary: Smiley Elementary
- Middle: Long County Middle
- High: Long County High
Source: HABR. This data may not be complete. We recommend contacting the local school district to confirm school assignments for this home.


Get pre-qualified for a loan
At Zillow Home Loans, we can pre-qualify you in as little as 5 minutes with no impact to your credit score.An equal housing lender. NMLS #10287.
Sell for more on Zillow
Get a Zillow Showcase℠ listing at no additional cost and you could sell for .
$286,800
2% more
+$5,736
With Zillow Showcase(estimated)
$292,536
- Georgia
- Long County
- Ludowici
- 31316
- 140 Archibald Ave SE
Nearby cities
Nearby zip codes
Other Ludowici Topics
