Welcome to 130 Bald Eagle Point Drive, a stunning waterfront Craftsman Style retreat on 1.16 acres on the Albemarle Sound, where breathtaking sunrises and sunsets frame everyday living. From the moment you arrive, a luxury foyer with sweeping water views and soaring vaulted ceilings sets the tone for this exceptional home. Relax year-round on the back porch featuring a Napoleon propane fireplace, perfect for taking in the tranquil waterfront setting.
The thoughtfully designed floor plan offers 4 bedrooms, including a first-floor primary suite with a beautifully renovated walk-in closet and private ensuite. Additional spaces include a formal dining room, home office, bonus room, and indoor gym. Upstairs, an entertainer's game room awaits, complete with pool and ping pong tables and a stylish bar area with refrigerator, ideal for gatherings and game nights.
Outdoors, the grounds are beautifully landscaped with Bermuda grass, irrigated by the private well and include a detached newly remodeled building ideal for storage, flexible use or ManCave/She shed and complemented by a three-car attached garage.
This home was recently remodeled with new LG Kitchen appliances, lighting, textured and painted walls and ceilings, high end plantation shutters.
Located in The Shores at Land's End, a tranquil waterfront community, surrounded by scenic waterways and green space. Enjoy kayaking through the canals, swimming or lounging at the community pool. Residents enjoy cycling, and golf-cart living in a setting rich in natural beauty and history.
Conveniently located approximately 2 hours from the Outer Banks and 1 hour 15 minutes from Norfolk International Airport. FOCUS Internet available and Starlink utilized by some homeowners.
150' Long Pier with new pathway solar lights. Boat House L28'xW13.5'xH22'. Boat house has a 10,000 LB lift.
This is luxury waterfront living—where privacy, elegance, and timeless coastal charm converge. Schedule your appointment today!
Sold for $1,274,000
$1,274,000
130 Bald Eagle Point Drive, Hertford, NC 27944
4beds
4,090sqft
Single Family Residence
Built in 2017
1.16 Acres Lot
$1,272,900 Zestimate®
$311/sqft
$4,149 Estimated rent
Home value
$1,272,900
Estimated sales range
Not available
$4,149/mo
Zestimate® history
Owner options
List your home for rent
$4,149/mo
Rent Zestimate®
Find your next renter with Zillow Rental Manager. Plus, with online applications, you can quickly screen prospective tenants – for free.
$4,149/mo
Rent Zestimate®
Refinance and save
$8,305/mo
Est. payment
Refinancing to a lower rate could help reduce your monthly payments and save thousands over the life of the loan.
$8,305/mo
Est. payment
Explore your selling options
Work with a Zillow partner agent
Leverage their expertise and Zillow's premium Showcase listings to get your home seen by more buyers.
Get startedList with your own agent
Get your home in front of millions of buyers by listing it on Zillow.
Learn how to do itSell it yourself
Take full control of how buyers see your home on Zillow by listing For Sale by Owner (FSBO).
List your homeWhat's special
Zillow last checked:
Listing updated:
Listed by:
Carole Purser 252-337-5010,
CGP Realty
Bought with:
Claire Evans, 306604
Perry & Co Sotheby's International Realty
Source: Hive MLS,MLS#: 100551247 Originating MLS: Albemarle Area Association of REALTORS
Originating MLS: Albemarle Area Association of REALTORSFacts & features
Interior
Bedrooms & bathrooms
- Bedrooms: 4
- Bathrooms: 4
- Full bathrooms: 4
Rooms
- Room types: Master Bedroom, Bathroom 1, Bedroom 2, Bedroom 3, Living Room, Office, Laundry, Bonus Room, Bathroom 2, Bathroom 3, Dining Room, Bedroom 4, Basement, Media Room
Primary bedroom
- Level: First
- Dimensions: 16 x 17.75
Bedroom 2
- Level: First
- Dimensions: 127 x 131
Bedroom 3
- Level: First
- Dimensions: 1210 x 1411
Bedroom 4
- Level: Second
- Dimensions: 117 x 145
Bathroom 1
- Level: First
- Dimensions: 15 x 16
Bathroom 2
- Level: First
- Dimensions: 15 x 6.5
Bathroom 3
- Level: First
- Dimensions: 8.5 x 6.5
Bathroom 4
- Level: Second
- Dimensions: 8 x 7
Bonus room
- Description: gym/weight room
- Level: First
- Dimensions: 121 x 911
Dining room
- Level: First
- Dimensions: 113 x 143
Kitchen
- Level: First
- Dimensions: 146 x 1511
Laundry
- Level: First
- Dimensions: 911 x 73
Living room
- Level: First
- Dimensions: 197 x 196
Media room
- Level: Second
- Dimensions: 13 x 13
Office
- Description: Near Foyer
- Level: First
- Dimensions: 1011 x 1211
Heating
- Propane, Heat Pump, Fireplace(s), Electric, Zoned
Cooling
- Central Air, Zoned, Heat Pump
Appliances
- Included: Gas Cooktop, Built-In Microwave, Built-In Electric Oven, Water Softener, Washer, Self Cleaning Oven, Refrigerator, Ice Maker, Humidifier, Dryer, Dishwasher, Convection Oven, Tankless Water Heater
- Laundry: Dryer Hookup, Washer Hookup, In Hall, Laundry Room
Features
- Master Downstairs, Walk-in Closet(s), Vaulted Ceiling(s), Tray Ceiling(s), High Ceilings, Entrance Foyer, Solid Surface, Whole-Home Generator, Generator Plug, Bookcases, Kitchen Island, Ceiling Fan(s), Pantry, Walk-in Shower, Blinds/Shades, Built-in Features, Cedar Closet(s), Eat-in Kitchen, Gas Log, Walk-In Closet(s), Wired for Data
- Flooring: Carpet, Tile, Hardwood
- Basement: None
- Attic: Partially Floored,Pull Down Stairs
- Has fireplace: Yes
- Fireplace features: Gas Log
Interior area
- Total structure area: 4,090
- Total interior livable area: 4,090 sqft
Property
Parking
- Total spaces: 3
- Parking features: Garage Faces Side, Attached, Concrete, Garage Door Opener, Lighted, Garage6
- Has attached garage: Yes
Features
- Levels: One and One Half
- Patio & porch: Covered, Front Porch, Rear Porch
- Exterior features: Irrigation System
- Fencing: Invisible,Partial
- Has view: Yes
- View description: Sound, Water
- Has water view: Yes
- Water view: Sound,Water
- Waterfront features: Pier, Boat Lift, Sound Side, Water Access Comm, Sound Front
- Frontage type: Sound Front
Lot
- Size: 1.16 Acres
- Dimensions: 125' x 371.34' x 125.35' x 410.7'
- Features: Level, Boat Dock, Boat Lift, Navigable Water, Pier, Sound Side, Water Access Comm, Landscaped, Sprinklers in Front, Sprinklers in Rear
Details
- Additional structures: Kennel/Dog Run, Boat House, Shed(s), Storage
- Parcel number: 4D0772176Sle
- Zoning: RA
- Special conditions: Standard
- Other equipment: Generator
Construction
Type & style
- Home type: SingleFamily
- Property subtype: Single Family Residence
Materials
- Stone, Vinyl Siding, Wood Frame
- Foundation: Block, Crawl Space
- Roof: Architectural Shingle
Condition
- New construction: No
- Year built: 2017
Utilities & green energy
- Sewer: Septic Tank
- Water: County Water, Well
- Utilities for property: Underground Utilities, Water Available, Water Connected
Green energy
- Energy efficient items: Lighting
Community & HOA
Community
- Security: Security Lights, Smoke Detector(s)
- Subdivision: The Shores At Lands End
HOA
- Has HOA: Yes
- Amenities included: Waterfront Community, Clubhouse, Pool, Maintenance Common Areas, Maintenance Grounds, Maintenance Roads, Management, Master Insure, Street Lights
- HOA fee: $800 annually
- HOA name: SLEHOA
- HOA phone: 252-261-1200
Location
- Region: Hertford
Financial & listing details
- Price per square foot: $311/sqft
- Tax assessed value: $1,235,000
- Annual tax amount: $6,422
- Date on market: 1/26/2026
- Cumulative days on market: 31 days
- Listing agreement: Exclusive Right To Sell
- Listing terms: Cash,Conventional,FHA,USDA Loan,VA Loan
- Road surface type: Paved
Price history
| Date | Event | Price |
|---|---|---|
| 4/20/2026 | Sold | $1,274,000$311/sqft |
Source:  Hive MLS #100551247 Report a problem Hive MLS #100551247 Report a problem | ||
| 2/25/2026 | Contingent | $1,274,000$311/sqft |
Source: Hive MLS #100551247 Report a problem | ||
| 1/26/2026 | Listed for sale | $1,274,000+27.4%$311/sqft |
Source: Hive MLS #100551247 Report a problem | ||
| 10/11/2024 | Sold | $1,000,000-16.7%$244/sqft |
Source: Hive MLS #100452252 Report a problem | ||
| 8/15/2024 | Contingent | $1,200,000$293/sqft |
Source: Hive MLS #100452252 Report a problem | ||
| 6/24/2024 | Listed for sale | $1,200,000$293/sqft |
Source: Hive MLS #100452252 Report a problem | ||
Public tax history
Tax history is unavailable.
Neighborhood: 27944
Nearby homes
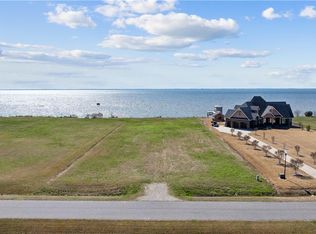
- $189,0001.15 Acres136 Bald Eagle Pointe Dr, Hertford, NC 27944Lot/Land
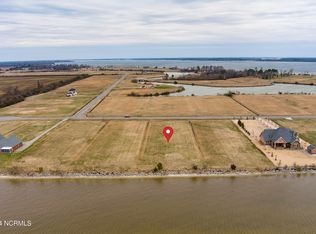
- $147,0001.19 AcresLOT 178 Bald Eagle Point Dr #178, Hertford, NC 27944Sold
- $--1 AcresBald Eagle Pointe Dr LOT 161, Hertford, NC 27944Off Market

- $--1.21 Acres173 Bald Eagle Point Dr, Hertford, NC 27944Off Market
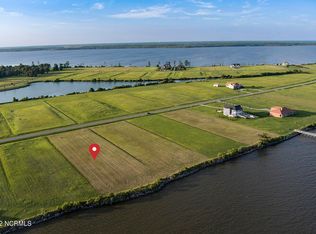
- $334,300-- bd-- ba-- sqftLot 171 Bald Eagle Pointe Drive, Hertford, NC 27944Off Market
- $--2.27 Acres125 Bald Eagle Pointe Dr, Hertford, NC 27944Off Market
- $84,9002.272 Acres125 Bald Eagle Point Dr LOT 209, Hertford, NC 27944Lot/Land
- $675,0003 bd3 ba2.6k sqft110 Bald Eagle Pointe Dr, Hertford, NC 27944Sold
Nearby schools
GreatSchools rating
- NAPerquimans Central SchoolGrades: PK-2Distance: 16.2 mi
- 6/10Perquimans County MiddleGrades: 6-8Distance: 17 mi
- 4/10Perquimans County HighGrades: 9-12Distance: 16 mi
Schools provided by the listing agent
- Elementary: Perquimans Central/Hertford Grammar
- Middle: Perquimans County Middle School
- High: Perquimans High
Source: Hive MLS. This data may not be complete. We recommend contacting the local school district to confirm school assignments for this home.


Get pre-qualified for a loan
At Zillow Home Loans, we can pre-qualify you in as little as 5 minutes with no impact to your credit score.An equal housing lender. NMLS #10287.
Sell for more on Zillow
Get a Zillow Showcase℠ listing at no additional cost and you could sell for .
$1,272,900
2% more
+$25,458
With Zillow Showcase(estimated)
$1,298,358
- North Carolina
- Perquimans County
- Hertford
- 27944
- 130 Bald Eagle Point Drive
Nearby cities
Nearby zip codes
Other Hertford Topics
