Better than new! This beautifully upgraded home offers a perfect blend of style, functionality, and modern design. Featuring a desirable open floor plan, the heart of the home showcases a stunning kitchen with oversized island, stainless steel appliances, a spacious walk-in pantry with upgraded shelving, and a separate dining area all flowing seamlessly into the great room, highlighted by a soaring volume ceiling, striking exposed beams, and tons of natural light. A dedicated home office provides an ideal space for remote work or quiet study. The primary suite is a true retreat, complete with dual closets and a luxurious private bath featuring an oversized custom tile shower and double vanity. Designed with everyday convenience in mind, the home includes a separate laundry room with additional storage and an adjacent mudroom outfitted with custom cubbies—perfect for organizing daily essentials. The basement offers excellent potential for future expansion, already plumbed for a full bath and partially drywalled. The unique three car tandem garage is ideal for storing multiple vehicles, outdoor equipment or creating a workshop space. Step outside to enjoy the fenced backyard, complete with a private patio—ideal for relaxing or entertaining. Recent upgrades include fence, professional landscaping, exterior lighting and window treatments.
Sold for $620,000
$620,000
130 Barton Creek Dr, Perrysburg, OH 43551
4beds
2,748sqft
Single Family Residence
Built in 2023
0.27 Acres Lot
$622,300 Zestimate®
$226/sqft
$3,484 Estimated rent
Home value
$622,300
$566,000 - $678,000
$3,484/mo
Zestimate® history
Owner options
List your home for rent
$3,484/mo
Rent Zestimate®
Find your next renter with Zillow Rental Manager. Plus, with online applications, you can quickly screen prospective tenants – for free.
$3,484/mo
Rent Zestimate®
Refinance and save
$4,309/mo
Est. payment
Refinancing to a lower rate could help reduce your monthly payments and save thousands over the life of the loan.
$4,309/mo
Est. payment
Explore your selling options
Work with a Zillow partner agent
Leverage their expertise and Zillow's premium Showcase listings to get your home seen by more buyers.
Get startedList with your own agent
Get your home in front of millions of buyers by listing it on Zillow.
Learn how to do itSell it yourself
Take full control of how buyers see your home on Zillow by listing For Sale by Owner (FSBO).
List your homeWhat's special
Dedicated home officeDesirable open floor planTons of natural lightWindow treatmentsStainless steel appliancesFenced backyardProfessional landscaping
Zillow last checked:
Listing updated:
Listed by:
Charlotte Simons 419-306-8657,
The Danberry Co
Bought with:
Thomas Aukland, 2019007672
The Danberry Co.
Source: NORIS,MLS#: 10006694
Facts & features
Interior
Bedrooms & bathrooms
- Bedrooms: 4
- Bathrooms: 3
- Full bathrooms: 2
- 1/2 bathrooms: 1
Bedroom 2
- Level: Upper
- Dimensions: 14 x 11
Bedroom 3
- Level: Upper
- Dimensions: 14 x 12
Bedroom 4
- Level: Upper
- Dimensions: 12 x 11
Other
- Level: Upper
- Dimensions: 18 x 13
Dining room
- Level: Main
- Dimensions: 15 x 12
Other
- Level: Main
- Dimensions: 12 x 8
Kitchen
- Level: Main
- Dimensions: 18 x 11
Laundry
- Level: Main
- Dimensions: 8 x 6
Living room
- Level: Main
- Dimensions: 20 x 18
Mud room
- Level: Main
- Dimensions: 8 x 4
Office
- Level: Main
- Dimensions: 14 x 11
Heating
- Forced Air, Natural Gas
Cooling
- Central Air
Appliances
- Included: Dishwasher, Microwave, Disposal, Gas Range, Refrigerator
- Laundry: Main Level
Features
- Double Vanity, Open Floorplan, Pantry, Primary Bathroom, Vaulted Ceiling(s), Walk-In Closet(s)
- Flooring: Carpet
- Basement: Bath/Stubbed,Full,Sump Pump,Unfinished
- Number of fireplaces: 1
- Fireplace features: Living Room
- Common walls with other units/homes: No Common Walls
Interior area
- Total structure area: 2,748
- Total interior livable area: 2,748 sqft
Property
Parking
- Total spaces: 3
- Parking features: Concrete, Attached Garage, Driveway, Oversized
- Garage spaces: 3
- Has uncovered spaces: Yes
Features
- Levels: Tri-Level
- Patio & porch: Rear Patio
- Exterior features: Private Yard
- Fencing: Full,Split Rail
Lot
- Size: 0.27 Acres
- Dimensions: 75X155
- Features: Landscaped
Details
- Parcel number: Q61100130008172.000
- Zoning: RES
Construction
Type & style
- Home type: SingleFamily
- Architectural style: Traditional
- Property subtype: Single Family Residence
Materials
- Stone, Vinyl Siding
- Roof: Shingle
Condition
- New construction: No
- Year built: 2023
Utilities & green energy
- Sewer: Public Sewer
- Water: Public
- Utilities for property: Cable Connected, Electricity Connected, Natural Gas Connected, Sewer Connected, Water Connected
Community & HOA
Community
- Subdivision: Hawthorne
HOA
- Has HOA: Yes
- Services included: Other
- HOA fee: $200 annually
Location
- Region: Perrysburg
Financial & listing details
- Price per square foot: $226/sqft
- Tax assessed value: $492,400
- Annual tax amount: $9,701
- Date on market: 4/22/2026
- Listing terms: Cash,Conventional,VA Loan
- Electric utility on property: Yes
Price history
| Date | Event | Price |
|---|---|---|
| 8/3/2026 | Sold | $620,000-0.8%$226/sqft |
Source: NORIS #10006694 Report a problem | ||
| 7/31/2026 | Pending sale | $624,900$227/sqft |
Source: NORIS #10006694 Report a problem | ||
| 7/8/2026 | Contingent | $624,900$227/sqft |
Source: NORIS #10006694 Report a problem | ||
| 7/1/2026 | Price change | $624,900-3.8%$227/sqft |
Source: NORIS #10006694 Report a problem | ||
| 4/22/2026 | Listed for sale | $649,900-6.3%$236/sqft |
Source: NORIS #10006694 Report a problem | ||
| 9/30/2024 | Sold | $693,900+8.4%$253/sqft |
Source: Public Record Report a problem | ||
| 5/27/2024 | Listing removed | -- |
Source: NORIS #6114059 Report a problem | ||
| 5/26/2024 | Price change | $639,850+1.6%$233/sqft |
Source: NORIS #6114059 Report a problem | ||
| 4/18/2024 | Listed for sale | $629,850$229/sqft |
Source: NORIS #6114059 Report a problem | ||
| 4/17/2024 | Listing removed | -- |
Source: NORIS #6099650 Report a problem | ||
| 4/16/2024 | Listed for sale | $629,850$229/sqft |
Source: NORIS #6099650 Report a problem | ||
| 3/18/2024 | Pending sale | $629,850$229/sqft |
Source: NORIS #6099650 Report a problem | ||
| 3/29/2023 | Listed for sale | $629,850+1005%$229/sqft |
Source: NORIS #6099650 Report a problem | ||
| 12/20/2022 | Sold | $57,000$21/sqft |
Source: Public Record Report a problem | ||
Public tax history
| Year | Property taxes | Tax assessment |
|---|---|---|
| 2025 | $9,701 +13.7% | $172,340 |
| 2024 | $8,535 +619.7% | $172,340 +757.8% |
| 2023 | $1,186 +29.2% | $20,090 +42.8% |
| 2022 | $918 +673.2% | $14,070 +656.5% |
| 2021 | $119 | $1,860 |
Find assessor info on the county website
Neighborhood: 43551
Nearby homes
- $639,8504 bd3 ba2.7k sqft130 Barton Crk, Perrysburg, OH 43551Sold
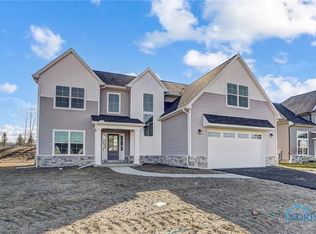
- $599,8504 bd3 ba2.7k sqft142 Barton Creek Dr, Perrysburg, OH 43551Sold

- $512,2734 bd3 ba2.5k sqft132 Barton Crk, Perrysburg, OH 43551Sold

- $512,3004 bd3 ba2.5k sqft132 Barton Creek Dr, Perrysburg, OH 43551Sold
- $586,9004 bd2 ba2k sqft128 Barton Creek Dr, Perrysburg, OH 43551Off Market
- $589,8504 bd3 ba2.8k sqft134 Barton Creek Dr, Perrysburg, OH 43551Sold
- $524,6004 bd3 ba2.4k sqft126 Barton Creek Dr, Perrysburg, OH 43551Off Market
- $509,8504 bd3 ba2.5k sqft1010 Dwyer Dr, Perrysburg, OH 43551Sold
Nearby schools
GreatSchools rating
- 9/10Fort Meigs Elementary SchoolGrades: K-4Distance: 0.7 mi
- 9/10Perrysburg Junior High SchoolGrades: 7-8Distance: 2.9 mi
- 9/10Perrysburg High SchoolGrades: 9-12Distance: 0.5 mi
Schools provided by the listing agent
- Elementary: Fort Meigs
- High: Perrysburg
Source: NORIS. This data may not be complete. We recommend contacting the local school district to confirm school assignments for this home.
Get a cash offer in 3 minutes
Find out how much your home could sell for in as little as 3 minutes with a no-obligation cash offer.
Estimated market value
$622,300
Get a cash offer in 3 minutes
Find out how much your home could sell for in as little as 3 minutes with a no-obligation cash offer.
Estimated market value
$622,300
- Ohio
- Wood County
- Perrysburg
- 43551
- 130 Barton Creek Dr
