JUST UNDER 2800 SQ FT IN POPULAR HAWTHORNE NEIGHBORHOOD! 2X6 EXTERIOR CONSTRUCTION & PELLA WINDOWS! 2 STORY FAMILY RM WITH STONE FIREPLACE! GOURMET KITCHEN SHOWCASES PAINTED CABINETRY TO CEILING WITH SOFT CLOSE DOORS/DRAWERS & UPGRADED APPLIANCE PACKAGE INCLUDING RANGE HOOD & DRAWER MICROWAVE! QUARTZ COUNTERTOPS, TILE BACKSPLASH, WALK-IN PANTRY & CONVENIENT BEVERAGE CENTER! ENGINEERED HARDWOOD FLOORS IN KITCHEN, DINETTE, FORMAL DINING RM, FOYER & MUD RM! PRIMARY ENSUITE HAS EXTRA LARGE WALK-IN CLOSET, CUSTOM TILE SHOWER, FREE-STANDING TUB, DUAL VANITY & VAULTED CEILING! MUD RM WITH CUSTOM LOCKERS! MODERN FLAT STOCK CASING & SOLID CORE 3 PANEL DOORS! STAINED CEDAR POSTS ON FRONT PORCH! COPPER COLORED GUTTERS/DOWNSPOUTS! FULL BASEMENT ROUGH PLUMBED FOR FULL BATH!
Sold for $599,850
$599,850
142 Barton Creek Dr, Perrysburg, OH 43551
4beds
2,745sqft
Single Family Residence
Built in 2025
0.27 Acres Lot
$612,200 Zestimate®
$219/sqft
$3,561 Estimated rent
Home value
$612,200
Estimated sales range
Not available
$3,561/mo
Zestimate® history
Owner options
List your home for rent
$3,561/mo
Rent Zestimate®
Find your next renter with Zillow Rental Manager. Plus, with online applications, you can quickly screen prospective tenants – for free.
$3,561/mo
Rent Zestimate®
Refinance and save
$3,976/mo
Est. payment
Refinancing to a lower rate could help reduce your monthly payments and save thousands over the life of the loan.
$3,976/mo
Est. payment
Explore your selling options
Work with a Zillow partner agent
Leverage their expertise and Zillow's premium Showcase listings to get your home seen by more buyers.
Get startedList with your own agent
Get your home in front of millions of buyers by listing it on Zillow.
Learn how to do itSell it yourself
Take full control of how buyers see your home on Zillow by listing For Sale by Owner (FSBO).
List your homeWhat's special
Vaulted ceilingPrimary ensuiteFree-standing tubStone fireplaceWalk-in pantryEngineered hardwood floorsPella windows
Zillow last checked:
Listing updated:
Listed by:
Richard T. Prokup 419-350-7011,
The Danberry Co
Bought with:
Adam Zettel, 2017005741
EXP Realty, LLC
Source: NORIS,MLS#: 6134065
Facts & features
Interior
Bedrooms & bathrooms
- Bedrooms: 4
- Bathrooms: 3
- Full bathrooms: 2
- 1/2 bathrooms: 1
Bedroom 2
- Description: Cathedral Ceiling.
- Level: Upper
- Dimensions: 12 x 10
Bedroom 3
- Features: Tray Ceiling(s)
- Level: Upper
- Dimensions: 14 x 12
Bedroom 4
- Description: Cathedral Ceiling.
- Level: Upper
- Dimensions: 14 x 13
Other
- Features: Ceiling Fan(s), Pan Ceiling(s)
- Level: Upper
- Dimensions: 16 x 14
Dining room
- Description: Engineered Hardwood Floor. Beverage Center.
- Features: Formal Dining Room
- Level: Main
- Dimensions: 13 x 12
Other
- Description: Engineered Hardwood Floor.
- Features: Vaulted Ceiling(s)
- Level: Main
- Dimensions: 11 x 11
Family room
- Features: Ceiling Fan(s), Vaulted Ceiling(s), Fireplace
- Level: Main
- Dimensions: 20 x 16
Kitchen
- Description: Engineered Hardwood Floor.
- Features: Kitchen Island, Pantry
- Level: Main
- Dimensions: 21 x 15
Laundry
- Level: Main
- Dimensions: 14 x 7
Mud room
- Description: Engineered Hardwood Floor. Custom Lockers.
- Level: Main
- Dimensions: 11 x 8
Heating
- Forced Air, Natural Gas
Cooling
- Central Air
Appliances
- Included: Dishwasher, Microwave, Water Heater, Disposal, Gas Range, Gas Range Connection, Humidifier, Range Hood
- Laundry: Electric Dryer Hookup, Gas Dryer Hookup, Main Level, Sink, Washer Hookup
Features
- Cathedral Ceiling(s), Ceiling Fan(s), Double Vanity, Entrance Foyer, Pan Ceiling(s), Pantry, Primary Bathroom, Separate Shower, Tray Ceiling(s), Vaulted Ceiling(s), Walk-In Closet(s)
- Flooring: Carpet, Engineered Hardwood, Porcelain Tile
- Windows: Double Pane Windows, Insulated Windows
- Basement: Bath/Stubbed,Concrete,Full,Interior Entry,Sump Pump
- Number of fireplaces: 1
- Fireplace features: Family Room, Gas, Glass Doors
- Common walls with other units/homes: No Common Walls
Interior area
- Total structure area: 2,745
- Total interior livable area: 2,745 sqft
Property
Parking
- Total spaces: 2
- Parking features: Asphalt, Attached Garage, Driveway, Garage Door Opener
- Garage spaces: 2
- Has uncovered spaces: Yes
Features
- Patio & porch: Rear Patio, Front Porch
Lot
- Size: 0.27 Acres
- Dimensions: 75 X 155
Details
- Parcel number: Q61100130008183000
- Zoning: RES
- Other equipment: DC Well Pump
Construction
Type & style
- Home type: SingleFamily
- Architectural style: Traditional
- Property subtype: Single Family Residence
Materials
- Stone, Vinyl Siding
- Foundation: Other
- Roof: Shingle
Condition
- New Construction
- New construction: Yes
- Year built: 2025
Details
- Warranty included: Yes
Utilities & green energy
- Electric: Circuit Breakers
- Sewer: Sanitary Sewer
- Water: Public
- Utilities for property: Cable Connected, Electricity Connected, Natural Gas Connected, Sewer Connected, Water Connected
Community & HOA
Community
- Security: Carbon Monoxide Detector(s), Smoke Detector(s)
- Subdivision: Hawthorne
HOA
- Has HOA: Yes
Location
- Region: Perrysburg
Financial & listing details
- Price per square foot: $219/sqft
- Tax assessed value: $57,400
- Annual tax amount: $1,131
- Date on market: 8/11/2025
- Listing terms: Cash,Conventional,FHA,VA Loan
- Electric utility on property: Yes
- Road surface type: Paved
Price history
| Date | Event | Price |
|---|---|---|
| 5/14/2026 | Sold | $599,850$219/sqft |
Source: NORIS #6134065 Report a problem | ||
| 2/17/2026 | Pending sale | $599,850$219/sqft |
Source: NORIS #6134065 Report a problem | ||
| 8/12/2025 | Listed for sale | $599,850+733.1%$219/sqft |
Source: NORIS #6134065 Report a problem | ||
| 2/24/2025 | Sold | $72,000$26/sqft |
Source: Public Record Report a problem | ||
Public tax history
| Year | Property taxes | Tax assessment |
|---|---|---|
| 2025 | $1,131 +13.7% | $20,090 |
| 2024 | $995 +489.8% | $20,090 +600% |
| 2023 | $169 | $2,870 |
Find assessor info on the county website
Neighborhood: 43551
Nearby homes
- $512,2734 bd3 ba2.5k sqft132 Barton Crk, Perrysburg, OH 43551Sold

- $512,3004 bd3 ba2.5k sqft132 Barton Creek Dr, Perrysburg, OH 43551Sold
- $620,0004 bd3 ba2.7k sqft130 Barton Creek Dr, Perrysburg, OH 43551Sold
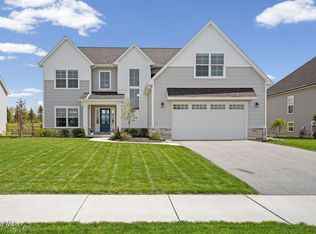
- $639,8504 bd3 ba2.7k sqft130 Barton Crk, Perrysburg, OH 43551Sold
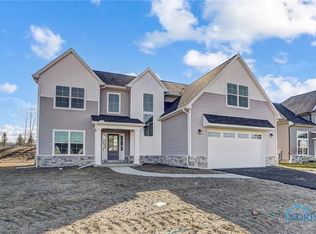
- $589,8504 bd3 ba2.8k sqft134 Barton Creek Dr, Perrysburg, OH 43551Sold
- $586,9004 bd2 ba2k sqft128 Barton Creek Dr, Perrysburg, OH 43551Off Market
- $570,0004 bd4 ba2.5k sqft136 Barton Creek Dr, Perrysburg, OH 43551Sold
- $587,3004 bd2 ba1.4k sqft1009 Dwyer Dr, Perrysburg, OH 43551Off Market
Nearby schools
GreatSchools rating
- 9/10Fort Meigs Elementary SchoolGrades: K-4Distance: 0.7 mi
- 9/10Perrysburg Junior High SchoolGrades: 7-8Distance: 2.9 mi
- 9/10Perrysburg High SchoolGrades: 9-12Distance: 0.5 mi
Schools provided by the listing agent
- Elementary: Fort Meigs
- High: Perrysburg
Source: NORIS. This data may not be complete. We recommend contacting the local school district to confirm school assignments for this home.
Get a cash offer in 3 minutes
Find out how much your home could sell for in as little as 3 minutes with a no-obligation cash offer.
Estimated market value
$612,200
Get a cash offer in 3 minutes
Find out how much your home could sell for in as little as 3 minutes with a no-obligation cash offer.
Estimated market value
$612,200
- Ohio
- Wood County
- Perrysburg
- 43551
- 142 Barton Creek Dr
