Custom built 5 bedroom 3.5 bath home in gated Bellewood Subdivision is ready for you with a newly renovated primary bath! This home sits on a 2.5 acre waterfront lot with wrap around porch overlooking the pond. Beautiful stained door invites you in the wide foyer, formal dining on your left, office with built ins on your right. The living room with fireplace has views of the wrap around porch and backyard. The kitchen has a butcher block island, granite countertops, built in frig, gas range and farmhouse sink with window. Between the formal dining and the kitchen is a well placed wet bar. The primary is down and has a newly renovated primary bath with separate tub and shower. Upstairs is 4 bedrooms and 2 baths with and a wide hallway. There are 3233 sq ft in the main house and heated / cooled apartment above the 2 car detached garage. The laundry room has granite countertops and sink, just off the kitchen and the porch! So much value in this home! Call your REALTOR today to see this one!
Closed
Price Unknown
130 Bellemeade Dr, Clinton, MS 39056
5beds
3,233sqft
Residential, Single Family Residence
Built in 2007
2.5 Acres Lot
$-- Zestimate®
$--/sqft
$3,552 Estimated rent
Home value
Not available
Estimated sales range
Not available
$3,552/mo
Zestimate® history
Owner options
List your home for rent
$3,552/mo
Rent Zestimate®
Find your next renter with Zillow Rental Manager. Plus, with online applications, you can quickly screen prospective tenants – for free.
$3,552/mo
Rent Zestimate®
Refinance and save
$450/mo
Est. payment
Refinancing to a lower rate could help reduce your monthly payments and save thousands over the life of the loan.
$450/mo
Est. payment
Explore your selling options
Work with a Zillow partner agent
Leverage their expertise and Zillow's premium Showcase listings to get your home seen by more buyers.
Get startedList with your own agent
Get your home in front of millions of buyers by listing it on Zillow.
Learn how to do itSell it yourself
Take full control of how buyers see your home on Zillow by listing For Sale by Owner (FSBO).
List your homeWhat's special
Zillow last checked:
Listing updated:
Listed by:
Laci Pittman 601-573-4748,
The Pittman Agency
Bought with:
Scott Taylor, B-23864
Keller Williams
Source: MLS United,MLS#: 4153682
Facts & features
Interior
Bedrooms & bathrooms
- Bedrooms: 5
- Bathrooms: 4
- Full bathrooms: 3
- 1/2 bathrooms: 1
Heating
- Central, Ductless, Electric, Natural Gas
Cooling
- Ceiling Fan(s), Central Air, Electric, Geothermal, Gas
Appliances
- Included: Built-In Refrigerator, Dishwasher, Disposal, Gas Cooktop, Tankless Water Heater
- Laundry: Inside, Laundry Room, Main Level
Features
- Bookcases, Built-in Features, Ceiling Fan(s), Crown Molding, Entrance Foyer, Granite Counters, High Speed Internet, Kitchen Island, Primary Downstairs, Wet Bar
- Flooring: Ceramic Tile, Wood
- Has fireplace: No
Interior area
- Total structure area: 3,233
- Total interior livable area: 3,233 sqft
Property
Parking
- Total spaces: 2
- Parking features: Concrete, Detached
- Garage spaces: 2
Features
- Levels: Two
- Stories: 2
- Patio & porch: Deck, Wrap Around
- Exterior features: Lighting, Private Yard, Rain Gutters
- Fencing: None
- Has view: Yes
- View description: Water
- Has water view: Yes
- Water view: Water
- Waterfront features: Pond, Waterfront
Lot
- Size: 2.5 Acres
- Features: Corner Lot, Few Trees, Front Yard, Landscaped, Level, Many Trees
Details
- Parcel number: 28620583023
- Zoning description: General Residential
Construction
Type & style
- Home type: SingleFamily
- Architectural style: Traditional
- Property subtype: Residential, Single Family Residence
Materials
- Brick
- Foundation: Slab
- Roof: Architectural Shingles
Condition
- Move In Ready
- New construction: No
- Year built: 2007
Utilities & green energy
- Sewer: Waste Treatment Plant
- Water: Public
- Utilities for property: Electricity Connected, Natural Gas Connected, Sewer Connected
Community & HOA
Community
- Features: Fishing
- Subdivision: Bellewood
HOA
- Has HOA: Yes
- Services included: Maintenance Grounds, Management
- HOA fee: $450 annually
- Second HOA fee: $175 annually
Location
- Region: Clinton
Financial & listing details
- Tax assessed value: $254,970
- Annual tax amount: $2,769
- Date on market: 6/23/2026
- Electric utility on property: Yes
Price history
| Date | Event | Price |
|---|---|---|
| 9/22/2026 | Sold | -- |
Source: MLS United #4153682 Report a problem | ||
| 8/21/2026 | Pending sale | $499,900$155/sqft |
Source: MLS United #4153682 Report a problem | ||
| 6/23/2026 | Listed for sale | $499,900-7.4%$155/sqft |
Source: MLS United #4153682 Report a problem | ||
| 4/1/2026 | Listing removed | $540,000$167/sqft |
Source: MLS United #4105720 Report a problem | ||
| 11/5/2025 | Price change | $540,000-6.6%$167/sqft |
Source: MLS United #4105720 Report a problem | ||
| 3/6/2025 | Listed for sale | $578,000$179/sqft |
Source: MLS United #4105720 Report a problem | ||
| 3/5/2025 | Listing removed | $578,000$179/sqft |
Source: MLS United #4091710 Report a problem | ||
| 9/18/2024 | Listed for sale | $578,000$179/sqft |
Source: MLS United #4091710 Report a problem | ||
Public tax history
| Year | Property taxes | Tax assessment |
|---|---|---|
| 2025 | $2,769 +3.3% | $25,497 +2.1% |
| 2024 | $2,681 +1.4% | $24,974 |
| 2023 | $2,644 | $24,974 |
| 2022 | -- | $24,974 |
| 2021 | -- | $24,974 +1.5% |
| 2020 | -- | $24,598 |
| 2019 | -- | $24,598 +1% |
| 2018 | -- | $24,354 |
| 2017 | $2,455 | $24,354 |
| 2016 | $2,455 | $24,354 -1.4% |
| 2015 | $2,455 -1.5% | $24,695 |
| 2014 | $2,494 | $24,695 |
| 2013 | -- | $24,695 |
| 2012 | -- | $24,695 +4.4% |
| 2011 | -- | $23,644 |
| 2010 | -- | $23,644 |
| 2009 | -- | $23,644 |
Find assessor info on the county website
Neighborhood: 39056
Nearby homes
- $--5 bd5 ba4.8k sqft150 Bellewood Dr, Clinton, MS 39056Sold
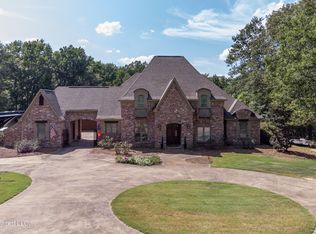
- $663,0004 bd3 ba2.6k sqft120 Bellemeade Dr, Clinton, MS 39056Off Market
- $--4 bd4 ba3.5k sqft50 Bellewood Dr, Clinton, MS 39056Sold
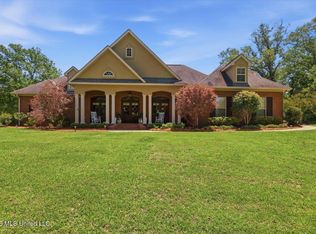
- $445,7004 bd4 ba3.2k sqft40 Bellewood Dr, Clinton, MS 39056Off Market
- $565,8005 bd5 ba3.3k sqft160 Bellewood Dr, Clinton, MS 39056Off Market
- $--4 bd4 ba4k sqft70 Bellewood Dr, Clinton, MS 39056Sold
- $12,5001 acreBellewood Dr, Clinton, MS 39056Off Market
- $--4 bd3 ba2.8k sqft80 Bellewood Dr, Clinton, MS 39056Sold
Nearby schools
GreatSchools rating
- 9/10Northside Elementary SchoolGrades: 2-3Distance: 3.1 mi
- 9/10Lovett Elementary SchoolGrades: 6Distance: 3.2 mi
- 8/10Clinton High SchoolGrades: 10-12Distance: 3.1 mi
Schools provided by the listing agent
- Elementary: Clinton Park Elm
- Middle: Clinton
- High: Clinton
Source: MLS United. This data may not be complete. We recommend contacting the local school district to confirm school assignments for this home.
- Mississippi
- Hinds County
- Clinton
- 39056
- 130 Bellemeade Dr
