Sizzling Summer Savings by The Providence Group!! Our Owens B floorplan will be starting construction soon!! Our newly released Homesite 46 is located near our beautiful amenities consisting of the pool and cabana, a great doggie park for our four-legged babies and a view of the Sawnee mountains. The Brackley community is conveniently located in Cumming, just 1 mile from GA 400 and 1.3 miles from the Cumming City Center! Enjoy the lake? Your new home could be just 10 minutes from Lake Lanier! This is a new construction home featuring 4 bedrooms and 3 full baths. You will love the curb appeal of this farmhouse style home featuring siding, and metal roof as soon as your approach and notice the large welcoming porch! When you enter the home, you will find the 10-foot ceilings on the main floor. The amount of natural sunlight will be warm and inviting and will accentuate the warmth of the hardwood floors. On the main floor of the home there is a large great room boasting our upgraded slider doors onto your private covered patio located in your courtyard area. A guest suite with full bath making it super accessible for out-of-town guests or for the perfect home office. Upstairs you will find an oversized primary suite featuring 2 huge closets. The primary bathroom will feature our large glass shower, double vanities and extra storage closet. A laundry room is found upstairs as well. The two secondary bedrooms will share a jack and jill bathroom. We have built a great home with great bones, but YOU get to decide and select all the finishes for the interior of the home! Visit and work with one of our designers for total customization of your new home! This will be a north facing home ready for completion and move-in in early 2025. Just minutes away from Cumming City Center and GA 400, Brackley is location, location, location!!! Offering $5000k in closing costs when using one of our preferred lenders. All photos and virtual tour are of our previously built TPG homes and are for representation purposes only. At TPG, we value our customer, team member, and vendor teams' safety. Our communities are active construction zones and may not be safe to visit at certain stages of construction. Due to this, we ask all agents visiting the community with their clients come to the office prior to visiting any listed homes. Please note, during your visit, you will be escorted by a TPG employee and may be required to wear flat, closed toe shoes and a hardhat. [The Owens]
Closed
$651,225
130 Birch Tree Way, Cumming, GA 30040
4beds
2,483sqft
Single Family Residence, Residential
Built in 2025
-- sqft lot
$578,800 Zestimate®
$262/sqft
$3,217 Estimated rent
Home value
$578,800
$550,000 - $608,000
$3,217/mo
Zestimate® history
Owner options
List your home for rent
$3,217/mo
Rent Zestimate®
Find your next renter with Zillow Rental Manager. Plus, with online applications, you can quickly screen prospective tenants – for free.
$3,217/mo
Rent Zestimate®
Refinance and save
$4,205/mo
Est. payment
Refinancing to a lower rate could help reduce your monthly payments and save thousands over the life of the loan.
$4,205/mo
Est. payment
Explore your selling options
Work with a Zillow partner agent
Leverage their expertise and Zillow's premium Showcase listings to get your home seen by more buyers.
Get startedList with your own agent
Get your home in front of millions of buyers by listing it on Zillow.
Learn how to do itSell it yourself
Take full control of how buyers see your home on Zillow by listing For Sale by Owner (FSBO).
List your homeWhat's special
Zillow last checked:
Listing updated:
Listed by:
Emily Reichlin,
The Providence Group Realty, LLC.,
Brittany Fifer,
The Providence Group Realty, LLC.
Bought with:
LAXMA REDDY JULAKANTI, 437990
GVR Realty, LLC.
Source: FMLS GA,MLS#: 7411091
Facts & features
Interior
Bedrooms & bathrooms
- Bedrooms: 4
- Bathrooms: 3
- Full bathrooms: 3
- Main level bathrooms: 1
- Main level bedrooms: 1
Rooms
- Room types: Bathroom, Bedroom, Kitchen, Laundry, Master Bathroom, Master Bedroom
Primary bedroom
- Features: Oversized Master
- Level: Oversized Master
Bedroom
- Features: Oversized Master
Primary bathroom
- Features: Double Vanity, Shower Only
Dining room
- Features: Great Room, Open Concept
Kitchen
- Features: Cabinets Other, Kitchen Island, Other Surface Counters, Pantry, Solid Surface Counters
Heating
- Central, Electric, Zoned
Cooling
- Ceiling Fan(s), Central Air, Zoned
Appliances
- Included: Dishwasher, Disposal, Double Oven, Gas Cooktop, Microwave, Range Hood
- Laundry: In Hall, Laundry Room, Upper Level
Features
- Crown Molding, Double Vanity, Entrance Foyer, High Ceilings 9 ft Upper, High Ceilings 10 ft Main, His and Hers Closets
- Flooring: Carpet, Hardwood, Other
- Windows: Insulated Windows
- Basement: None
- Attic: Pull Down Stairs
- Has fireplace: No
- Fireplace features: None
- Common walls with other units/homes: No Common Walls
Interior area
- Total structure area: 2,483
- Total interior livable area: 2,483 sqft
Property
Parking
- Total spaces: 2
- Parking features: Driveway, Garage, Garage Door Opener, Garage Faces Rear, Level Driveway
- Garage spaces: 2
- Has uncovered spaces: Yes
Accessibility
- Accessibility features: None
Features
- Levels: Two
- Stories: 2
- Patio & porch: Covered, Front Porch, Patio
- Exterior features: Courtyard, Rain Gutters, Storage
- Pool features: None
- Spa features: None
- Fencing: Fenced
- Has view: Yes
- View description: Pool, Other
- Waterfront features: None
- Body of water: None
Lot
- Features: Front Yard, Landscaped, Level, Zero Lot Line
Details
- Additional structures: None
- Parcel number: C18 079
- Other equipment: Irrigation Equipment
- Horse amenities: None
Construction
Type & style
- Home type: SingleFamily
- Architectural style: Craftsman,Farmhouse
- Property subtype: Single Family Residence, Residential
Materials
- Cement Siding, HardiPlank Type
- Foundation: Slab
- Roof: Composition,Shingle
Condition
- To Be Built
- New construction: Yes
- Year built: 2025
Details
- Warranty included: Yes
Utilities & green energy
- Electric: 110 Volts
- Sewer: Public Sewer
- Water: Public
- Utilities for property: Cable Available, Electricity Available, Phone Available, Sewer Available, Water Available
Green energy
- Energy efficient items: HVAC, Windows
- Energy generation: None
Community & HOA
Community
- Features: Curbs, Dog Park, Homeowners Assoc, Near Schools, Near Shopping, Near Trails/Greenway, Park, Pool, Sidewalks, Street Lights
- Security: Carbon Monoxide Detector(s), Smoke Detector(s)
- Subdivision: Brackley
HOA
- Has HOA: Yes
- Services included: Maintenance Grounds, Reserve Fund, Swim
- HOA fee: $175 monthly
- HOA phone: 404-907-2112
Location
- Region: Cumming
Financial & listing details
- Price per square foot: $262/sqft
- Tax assessed value: $637,080
- Annual tax amount: $6,158
- Date on market: 6/26/2024
- Cumulative days on market: 65 days
- Electric utility on property: Yes
- Road surface type: Asphalt
Price history
| Date | Event | Price |
|---|---|---|
| 12/12/2024 | Sold | $651,225+2.2%$262/sqft |
Source:  FMLS GA #7411091 Report a problem FMLS GA #7411091 Report a problem | ||
| 9/3/2024 | Pending sale | $637,500$257/sqft |
Source: FMLS GA #7411091 Report a problem | ||
| 6/30/2024 | Listed for sale | $637,500$257/sqft |
Source: FMLS GA #7411091 Report a problem | ||
Public tax history
| Year | Property taxes | Tax assessment |
|---|---|---|
| 2025 | $6,158 +280.5% | $254,832 +286.1% |
| 2024 | $1,618 | $66,000 |
Find assessor info on the county website
Neighborhood: 30040
Nearby homes
- $687,5904 bd3 ba3k sqft128 Birch Tree Way, Cumming, GA 30040Sold
- $645,1854 bd3 ba2.6k sqft132 Birch Tree Way, Cumming, GA 30040Sold
- $622,4054 bd4 ba2.2k sqft143 Birch Tree Way, Cumming, GA 30040Sold
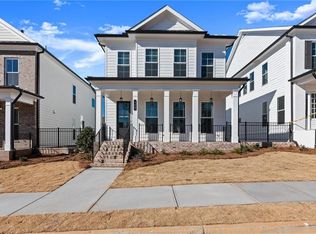
- $625,9454 bd4 ba2.2k sqft133 Birch Tree Way, Cumming, GA 30040Sold
- $674,9005 bd4 ba3k sqft136 Birch Tree Way, Cumming, GA 30040Sold
- $545,7004 bd3 ba2.2k sqft127 Birch Tree Way, Cumming, GA 30040Off Market
- $643,2404 bd3 ba3k sqft126 Birch Tree Way, Cumming, GA 30040Sold
- $662,0954 bd4 ba2.6k sqft106 Stonehouse Dr, Cumming, GA 30040Sold
Nearby schools
GreatSchools rating
- 8/10Cumming Elementary SchoolGrades: PK-5Distance: 1.7 mi
- 5/10Otwell Middle SchoolGrades: 6-8Distance: 1.6 mi
- 8/10Forsyth Central High SchoolGrades: 9-12Distance: 1.5 mi
Schools provided by the listing agent
- Elementary: Cumming
- Middle: Otwell
- High: Forsyth Central
Source: FMLS GA. This data may not be complete. We recommend contacting the local school district to confirm school assignments for this home.
Get a cash offer in 3 minutes
Find out how much your home could sell for in as little as 3 minutes with a no-obligation cash offer.
Estimated market value
$578,800
Get a cash offer in 3 minutes
Find out how much your home could sell for in as little as 3 minutes with a no-obligation cash offer.
Estimated market value
$578,800
- Georgia
- Forsyth County
- Cumming
- 30040
- 130 Birch Tree Way
