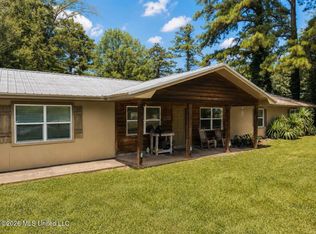
Spacious home 2 bedrooms with 2.5 baths. Huge garage with tons of outdoor storage. The home is located in 10 acres with an abundance of wildlife
For sale by owner
Price cut: $7K (8/27)
$248,000
130 Blackhawk Dr, Florence, MS 39073
2beds
1,900sqft
SingleFamily
Built in 1978
10 Acres Lot
$-- Zestimate®
$131/sqft
$-- HOA
What's special
Huge garageTons of outdoor storage
What the owner loves about this home
Gated entry and exit gate. Abundance of wildlife, 2 on site camper sites with electricity and water
- 110 days
- 283
- 20
Listed by:
Property Owner (601) 331-6494
Facts & features
Interior
Bedrooms & bathrooms
- Bedrooms: 2
- Bathrooms: 3
- Full bathrooms: 2
- 1/2 bathrooms: 1
Heating
- Forced air, Electric
Cooling
- Central
Interior area
- Total interior livable area: 1,900 sqft
Property
Parking
- Total spaces: 2
- Parking features: Garage - Attached
Features
- Exterior features: Metal
Lot
- Size: 10 Acres
Construction
Type & style
- Home type: SingleFamily
- Architectural style: Traditional
Materials
- Roof: Metal
Condition
- New construction: No
- Year built: 1978
Utilities & green energy
- Sewer: Septic Tank
Community & HOA
Location
- Region: Florence
Financial & listing details
- Price per square foot: $131/sqft
- Date on market: 5/14/2026
Estimated market value
Not available
Estimated sales range
Not available
$1,603/mo
Price history
| Date | Event | Price |
|---|---|---|
| 8/27/2026 | Price change | $248,000-2.7%$131/sqft |
Source: Owner Report a problem | ||
| 6/15/2026 | Price change | $255,000-7.3%$134/sqft |
Source: Owner Report a problem | ||
| 5/26/2026 | Price change | $275,000-6.8%$145/sqft |
Source: Owner Report a problem | ||
| 5/14/2026 | Listed for sale | $295,000-6.6%$155/sqft |
Source: Owner Report a problem | ||
| 5/1/2026 | Listing removed | $316,000$166/sqft |
Source: EXIT Realty broker feed #4130572 Report a problem | ||
| 11/7/2025 | Price change | $316,000+5.3%$166/sqft |
Source: MLS United #4130572 Report a problem | ||
| 11/4/2025 | Listed for sale | $299,997-7.7%$158/sqft |
Source: MLS United #4130572 Report a problem | ||
| 7/19/2025 | Listing removed | -- |
Source: Owner Report a problem | ||
| 4/20/2025 | Listed for sale | $325,000+4.8%$171/sqft |
Source: Owner Report a problem | ||
| 10/8/2024 | Listing removed | -- |
Source: Owner Report a problem | ||
| 7/10/2024 | Listed for sale | $310,000+37.8%$163/sqft |
Source: Owner Report a problem | ||
| 10/25/2017 | Listing removed | $225,000$118/sqft |
Source: LATHEM REAL ESTATE, LLC #297904 Report a problem | ||
| 7/10/2017 | Price change | $225,000-11.8%$118/sqft |
Source: LATHEM REAL ESTATE, LLC #297904 Report a problem | ||
| 6/5/2017 | Listed for sale | $255,000$134/sqft |
Source: LATHEM REAL ESTATE, LLC #297904 Report a problem | ||
Public tax history
Tax history is unavailable.
Monthly payment
Est. payment
Payment breakdown
Explore the cost of this home by adjusting the details. Changes won't be saved.Climate risks
Neighborhood: 39073
Nearby schools
Schools provided by the listing agent
- Elementary: Simpson Central
- Middle: SIMPSON CENTRAL SCHOOL
- High: Simpson Co Voc Tech
Source: The MLS. This data may not be complete. We recommend contacting the local school district to confirm school assignments for this home.
Similar homes
- $240,0003 bd3 ba2k sqft1305 Muse Rd, Florence, MS 39073For Sale
 MLS ID #4158756, Kadee Templeton, Turn Key Properties, LLC. MLS United
 - $225,0003 bd2 ba1.9k sqft110 Lemmie Ln, Harrisville, MS 39082For Sale

 MLS ID #147808, Brandon McGehee, Epique Realty. HSMLS
 - $264,9003 bd2 ba2.1k sqft118 Pine Ridge Rd, Florence, MS 39073For Sale
 MLS ID #4152262, Judson Wright, Wright & Company. MLS United
 - $250,0004 bd2 ba2k sqft501 Pine Ridge Rd, Florence, MS 39073For Sale
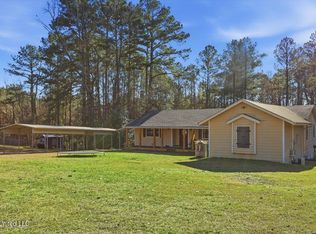 MLS ID #4133985, Caleb Monk, Monk and Company. MLS United
