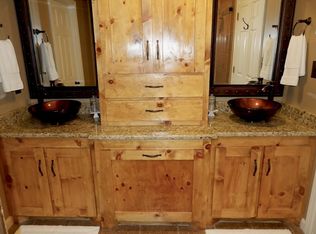
Welcome home to this charming spot nestled in the heart of Florence, where small-town charm meets everyday convenience! Relax with your morning coffee or unwind after a long day on the inviting front porch—the perfect spot for rocking chairs or a porch swing. Step inside to a spacious living room featuring a cozy fireplace and plenty of room to make it your own. The open-concept kitchen and dining area create a functional layout that's perfect for everyday living and entertaining, with the laundry room conveniently located just off the kitchen. Downstairs, you'll find two guest bedrooms with brand-new flooring and a shared hall bathroom. Upstairs, the private primary suite offers a peaceful retreat away from the rest of the home. Fresh interior paint throughout gives this home a clean, move-in-ready feel. Outside, enjoy a low-maintenance yard that's easy to care for, giving you more time to enjoy everything Florence has to offer. Even better, this home qualifies for USDA 100% financing (0% down) for eligible buyers. Don't miss your opportunity to make this adorable home yours—schedule your private showing today!
Active
Price cut: $2K (9/28)
$245,000
411 S Church St, Florence, MS 39073
3beds
1,710sqft
Residential, Single Family Residence
Built in 1996
5,227 Square Feet Lot
$-- Zestimate®
$143/sqft
$-- HOA
What's special
Cozy fireplaceFresh interior paint throughoutShared hall bathroomLow-maintenance yardInviting front porch
- 53 days
- 704
- 44
Zillow last checked:
Listing updated:
Listed by:
Kimberlee A Haralson 561-207-0324,
NextHome Realty Experience 601-521-2866
Source: MLS United,MLS#: 4158665
Facts & features
Interior
Bedrooms & bathrooms
- Bedrooms: 3
- Bathrooms: 2
- Full bathrooms: 2
Heating
- Central, Fireplace(s), Hot Water, Natural Gas
Cooling
- Ceiling Fan(s), Central Air, Electric
Appliances
- Included: Dishwasher, Gas Cooktop, Refrigerator, Water Heater
- Laundry: Laundry Room
Features
- Ceiling Fan(s)
- Flooring: Carpet, Laminate, Wood
- Doors: Dead Bolt Lock(s)
- Has fireplace: Yes
- Fireplace features: Living Room, Bath
Interior area
- Total structure area: 1,710
- Total interior livable area: 1,710 sqft
Video & virtual tour
Property
Parking
- Total spaces: 2
- Parking features: Carport
- Carport spaces: 2
Features
- Levels: Two
- Stories: 2
- Patio & porch: Front Porch
- Exterior features: None
- Fencing: Back Yard
- Waterfront features: None
Lot
- Size: 5,227 Square Feet
- Features: Front Yard
Details
- Parcel number: E04e00003500080
Construction
Type & style
- Home type: SingleFamily
- Architectural style: Traditional
- Property subtype: Residential, Single Family Residence
Materials
- Brick
- Foundation: Slab
- Roof: Asphalt
Condition
- Move In Ready
- New construction: No
- Year built: 1996
Utilities & green energy
- Sewer: Public Sewer
- Water: Public
- Utilities for property: Cable Available, Electricity Connected, Natural Gas Connected, Propane Available, Sewer Connected, Water Connected
Community & HOA
Community
- Features: None
- Subdivision: Florence Gardens
HOA
- Has HOA: No
Location
- Region: Florence
Financial & listing details
- Price per square foot: $143/sqft
- Tax assessed value: $135,080
- Annual tax amount: $1,614
- Date on market: 8/10/2026
- Electric utility on property: Yes
Estimated market value
Not available
Estimated sales range
Not available
$1,974/mo
Price history
| Date | Event | Price |
|---|---|---|
| 9/28/2026 | Price change | $245,000-0.8%$143/sqft |
Source: MLS United #4158665 Report a problem | ||
| 9/9/2026 | Price change | $247,000-1.2%$144/sqft |
Source: MLS United #4158665 Report a problem | ||
| 8/10/2026 | Listed for sale | $249,900+13.6%$146/sqft |
Source: MLS United #4158665 Report a problem | ||
| 4/30/2024 | Sold | -- |
Source: MLS United #4072339 Report a problem | ||
| 3/14/2024 | Pending sale | $220,000$129/sqft |
Source: MLS United #4072339 Report a problem | ||
| 3/2/2024 | Listed for sale | $220,000+12.8%$129/sqft |
Source: MLS United #4072339 Report a problem | ||
| 11/8/2022 | Sold | -- |
Source: MLS United #4028021 Report a problem | ||
| 9/27/2022 | Pending sale | $195,000$114/sqft |
Source: MLS United #4028021 Report a problem | ||
| 9/3/2022 | Listed for sale | $195,000+18.3%$114/sqft |
Source: MLS United #4028021 Report a problem | ||
| 8/21/2020 | Sold | -- |
Source: MLS United #1331742 Report a problem | ||
| 7/3/2020 | Pending sale | $164,900$96/sqft |
Source: Havard Real Estate Group, LLC #331742 Report a problem | ||
| 6/19/2020 | Listed for sale | $164,900+13.7%$96/sqft |
Source: Havard Real Estate Group, LLC #331742 Report a problem | ||
| 5/8/2018 | Sold | -- |
Source: Agent Provided Report a problem | ||
| 4/2/2018 | Pending sale | $145,000$85/sqft |
Source: MCKEE REALTY, INC. #307084 Report a problem | ||
| 4/1/2018 | Listed for sale | $145,000+20.9%$85/sqft |
Source: MCKEE REALTY, INC. #307084 Report a problem | ||
| 10/5/2015 | Sold | -- |
Source: Agent Provided Report a problem | ||
| 8/12/2015 | Listed for sale | $119,900$70/sqft |
Source: CURLEE REALTY #277557 Report a problem | ||
Public tax history
| Year | Property taxes | Tax assessment |
|---|---|---|
| 2025 | $1,614 +11.8% | $13,508 -0.3% |
| 2024 | $1,443 +3% | $13,543 +2.5% |
| 2023 | $1,401 +4.2% | $13,213 |
| 2022 | $1,344 | $13,213 |
| 2021 | $1,344 | $13,213 +11.8% |
| 2020 | $1,344 +14% | $11,816 |
| 2019 | $1,179 -2% | $11,816 |
| 2018 | $1,203 +8% | $11,816 |
| 2017 | $1,114 | $11,816 +0.4% |
| 2016 | $1,114 +6.2% | $11,765 -33.3% |
| 2015 | $1,049 -48.2% | $17,648 +50% |
| 2014 | $2,024 +97.6% | $11,765 |
| 2013 | $1,024 +2.4% | $11,765 |
| 2012 | $1,001 +4.6% | $11,765 |
| 2011 | $957 | $11,765 |
| 2010 | $957 | $11,765 |
| 2009 | $957 -7.8% | $11,765 -6.5% |
| 2008 | $1,037 +25.2% | $12,581 |
| 2007 | $829 -0.1% | -- |
| 2006 | $830 +0.2% | -- |
| 2005 | $828 | -- |
| 2004 | $828 -50.8% | -- |
| 2003 | $1,683 -30.6% | -- |
| 2002 | $2,425 | -- |
| 2001 | -- | $9,220 -90% |
| 2000 | $2,021 | $92,200 |
Find assessor info on the county website
Monthly payment
Est. payment
Payment breakdown
Explore the cost of this home by adjusting the details. Changes won't be saved.Climate risks
Neighborhood: 39073
Nearby schools
Schools provided by the listing agent
- Elementary: Steen's Creek
- Middle: Florence
- High: Florence
Source: MLS United. This data may not be complete. We recommend contacting the local school district to confirm school assignments for this home.


Similar homes
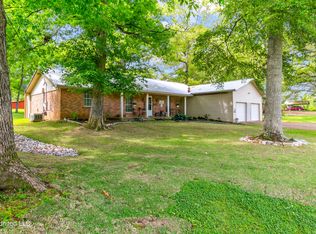
- $248,0003 bd2 ba1.6k sqft1118 Gunter Rd, Florence, MS 39073For Sale
 MLS ID #4122693, Sondra Toney, Nix-Tann & Associates, Inc.. MLS United
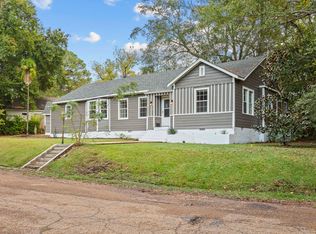
 - $245,0004 bd2 ba2.4k sqft4098 Pine Hill Dr, Jackson, MS 39206For Sale By Owner
- $219,9003 bd2 ba1.3k sqft420 Vista Ct, Richland, MS 39218For Sale
 MLS ID #4161457, Debbie Carter, Merck Team Realty, Inc.. MLS United
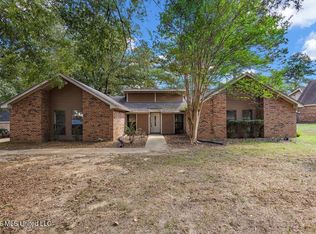
 - $219,9004 bd2 ba2.3k sqft4800 Brookwood Pl, Jackson, MS 39272For Sale
 MLS ID #4163806, Anita Orey, Arx Point Realty, LLC. MLS United
