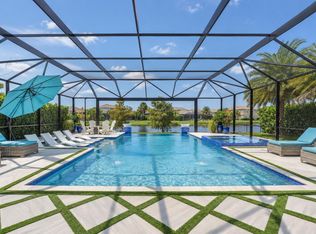
Experience breathtaking wraparound lakefront views from this exceptional 4 bedroom plus flex space, 4 bath Stonewater model home, ideally located on a quiet cul-de-sac within the highly sought after, gated community of Sonoma Isles. An extra long multi car driveway enhances curb appeal and provides ample parking for family and guests. Designed with elegance and functionality in mind, the home features a bright, open floorplan centered around a beautifully upgraded kitchen with espresso cabinetry, quartz countertops, oversized island, gas range, pot filler, wall oven, & walk in pantry—perfect for entertaining and everyday living. The primary suite offers a peaceful retreat with tray ceilings, custom California closets, and a luxurious spa style bath. Additional highlights include a coffered ceiling great room, generously sized guest bedrooms, and a large second-floor loft/game room w/wet bar, private ensuite, ideal for guests or multi-generational living. Outdoor living shines with an expansive covered and screened lanai, custom pergola, lush tropical landscaping and room to add a pool, all overlooking tranquil lake views. A whole house natural gas generator adds convenience and peace of mind. Residents enjoy resort style amenities: clubhouse, pool/spa, fitness center, tennis/pickleball, gathering rooms, fire pit, and tot lot. Minutes from Jupiter’s beaches, golf, shopping, dining, and top rated schools. Optional Golf & Social Membership at Jupiter Country Club.
Sold for $1,700,000
Zillow last checked:
Listing updated:
Bought with:
Vince Marotta, 3584885
Illustrated Properties LLC (Co
Source: MIAMI,MLS#: A11993120 Originating MLS: A-Miami Association of REALTORS
Originating MLS: A-Miami Association of REALTORSPrice history
| Date | Event | Price |
|---|---|---|
| 8/4/2026 | Sold | $1,700,000-4.2%$445/sqft |
Source:  MIAMI #A11993120 Report a problem MIAMI #A11993120 Report a problem | ||
| 7/3/2026 | Pending sale | $1,775,000$464/sqft |
Source: MIAMI #A11993120 Report a problem | ||
| 6/24/2026 | Price change | $1,775,000-2.7%$464/sqft |
Source: MIAMI #A11993120 Report a problem | ||
| 6/14/2026 | Price change | $1,825,000-3.4%$477/sqft |
Source: MIAMI #A11993120 Report a problem | ||
| 5/29/2026 | Price change | $1,890,000-2.8%$494/sqft |
Source: MIAMI #A11993120 Report a problem | ||
| 4/3/2026 | Listed for sale | $1,945,000+129.2%$509/sqft |
Source: MIAMI #A11993120 Report a problem | ||
| 2/15/2018 | Sold | $848,680$222/sqft |
Source: Public Record Report a problem | ||
Nearby homes
Get a cash offer in 3 minutes
Find out how much your home could sell for in as little as 3 minutes with a no-obligation cash offer.
Estimated market value
$1,716,600
