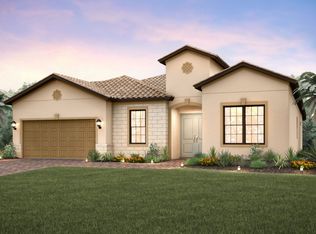
This one is truly a must-see. Set on a premier oversized .28-acre cul-de-sac lot with expansive lake views, this beautifully enhanced Stonewater with loft offers an exceptional combination of space, privacy and resort-style living in Sonoma Isles. With over 3,800 square feet the residence offers 4 bedrooms plus a den, 4 full baths, an oversized loft and 3-car garage, with a highly desirable layout that provides three bedrooms on the main level, including the primary suite, and an additional private bedroom and bath upstairs. The open living area is anchored by a custom entertainment wall with electric fireplace, while a Sonos system paired with Bose speakers indoors and out carries the experience throughout the home. Custom closets enhance every bedroom, and the second floor has been beautifully finished with wide-plank engineered wood flooring and wainscoting. The kitchen is centered around an oversized island with quartz countertops, white cabinetry, stainless appliances and natural gas cooking, opening seamlessly to the living and dining areas overlooking the lake. The home's signature feature is its spectacular resort-style outdoor retreat, completed in 2023. The heated saltwater infinity-edge pool features fire elements, a large sun shelf, four swim-up stools and an 8-person champagne spa, surrounded by marble decking and an impressive 48' x 48' screened enclosure. A whole-house natural gas generator, impact windows and doors, electric privacy shades, upgraded landscaping and outdoor lighting complete the property. Located within gated Sonoma Isles, residents enjoy a clubhouse, fitness center, resort-style pool, tennis, pickleball and more all just minutes from the best of Jupiter. A beautifully appointed lakefront home created for effortless Florida living, entertaining and enjoying the view.
For sale
$2,450,000
141 Blanca Isles Lane, Jupiter, FL 33478
4beds
3,837sqft
Single Family Residence
Built in 2019
0.28 Acres Lot
$1,991,600 Zestimate®
$639/sqft
$655/mo HOA
What's special
Four swim-up stoolsOversized loftExpansive lake viewsSpectacular resort-style outdoor retreatOutdoor lightingNatural gas cookingLarge sun shelf
- 5 days
- 976
- 52
Zillow last checked:
Listing updated:
Listed by:
Myriela Sulstarova 561-354-8667,
Illustrated Properties,
Babs V Rhyne 561-346-0727,
Illustrated Properties
Source: BeachesMLS,MLS#: B26072742
Originating MLS: BeachesMLS
Facts & features
Interior
Bedrooms & bathrooms
- Bedrooms: 4
- Bathrooms: 4
- Full bathrooms: 4
- Main level bathrooms: 3
- Main level bedrooms: 3
Primary bedroom
- Level: First
- Area: 262.45
- Dimensions: 14.5 X 18.1
Bedroom 2
- Level: First
- Area: 139.99
- Dimensions: 12.6 X 11.11
Bedroom 3
- Level: First
- Area: 177.1
- Dimensions: 11.5 X 15.4
Bedroom 4
- Level: Second
- Area: 177.1
- Dimensions: 11.5 X 15.4
Den
- Level: First
- Area: 125.54
- Dimensions: 11.3 X 11.11
Dining room
- Level: First
- Area: 261.6
- Dimensions: 21.8 X 12
Living room
- Level: First
- Area: 492.68
- Dimensions: 21.8 X 22.6
Loft
- Level: Second
Heating
- Central
Cooling
- Central Air
Appliances
- Included: Cooktop, Dryer, Dishwasher, Gas Cooktop, Disposal, Gas Range, Ice Maker, Microwave, Oven, Refrigerator, Vented Exhaust Fan, Washer
- Laundry: Inside, Laundry Closet, Main Level, Laundry Room, Laundry Tub, Sink
Features
- Closet Cabinetry, Dual Sinks, Entrance Foyer, Eat-in Kitchen, High Ceilings, Kitchen Island, Kitchen/Dining Combo, Main Level Primary, Pantry, Split Bedrooms, Vaulted Ceiling(s), Walk-In Closet(s)
- Flooring: Ceramic Tile, Engineered Hardwood
- Doors: French Doors
- Windows: Blinds, Storm Window(s)
- Has fireplace: Yes
- Fireplace features: Electric
Interior area
- Total structure area: 5,136
- Total interior livable area: 3,837 sqft
Video & virtual tour
Property
Parking
- Total spaces: 6
- Parking features: Attached, Garage
- Attached garage spaces: 3
- Uncovered spaces: 3
Accessibility
- Accessibility features: None
Features
- Levels: Two
- Stories: 2
- Patio & porch: Covered, Patio, Screened
- Exterior features: Outdoor Living Area
- Has private pool: Yes
- Pool features: In Ground, Screen Enclosure, Pool/Spa Combo, Salt Water, Association, Heated
- Has spa: Yes
- Spa features: Heated
- Fencing: Fenced
- Has view: Yes
- View description: Lake
- Has water view: Yes
- Water view: Lake
- Waterfront features: Lake Front
Lot
- Size: 0.28 Acres
- Features: Cul-De-Sac, Oversized Lot, 1/4 to 1/2 Acre Lot, Sprinklers Automatic
Details
- Parcel number: 30424032050000880
- Zoning: C2 (city)
- Special conditions: Standard
- Other equipment: Generator
Construction
Type & style
- Home type: SingleFamily
- Property subtype: Single Family Residence
Materials
- Block
- Roof: Concrete,Tile
Condition
- Resale
- New construction: No
- Year built: 2019
Details
- Builder model: Stonewater With Loft
- Builder name: DiVosta Homes
Utilities & green energy
- Electric: 3 Phase
- Sewer: Public Sewer
- Water: Public
- Utilities for property: Natural Gas Connected
Community & HOA
Community
- Features: Home Owners Association, Gated, Property Manager On-Site, Street Lights
- Security: Gated Community
- Subdivision: SONOMA ISLES
HOA
- Has HOA: Yes
- Amenities included: Clubhouse, Fitness Center, Gated, Management, Playground, Pickleball, Park, Pool, Parking, Security, Sidewalks, Tennis Court(s), Trail(s)
- Services included: Common Areas, Maintenance Grounds, Recreation Facilities, Security
- HOA fee: $1,964 quarterly
- HOA name: Sonoma Isles
- HOA phone: 561-972-7904
Location
- Region: Jupiter
Financial & listing details
- Price per square foot: $639/sqft
- Tax assessed value: $1,535,846
- Annual tax amount: $27,004
- Date on market: 9/5/2026
- Cumulative days on market: 5 days
- Listing terms: Cash,Conventional
Estimated market value
$1,991,600
$1.83M - $2.15M
Not available
Price history
| Date | Event | Price |
|---|---|---|
| 9/5/2026 | Listed for sale | $2,450,000+34.2%$639/sqft |
Source: | ||
| 8/31/2022 | Sold | $1,825,000-8.5%$476/sqft |
Source: | ||
| 8/2/2022 | Pending sale | $1,995,000$520/sqft |
Source: | ||
| 7/21/2022 | Contingent | $1,995,000$520/sqft |
Source: | ||
| 7/12/2022 | Price change | $1,995,000-11.3%$520/sqft |
Source: | ||
| 6/28/2022 | Price change | $2,250,000-10%$586/sqft |
Source: | ||
| 6/16/2022 | Listed for sale | $2,500,000+179.5%$652/sqft |
Source: | ||
| 10/15/2019 | Sold | $894,515+1823.7%$233/sqft |
Source: Public Record Report a problem | ||
| 3/21/2019 | Listing removed | $46,500$12/sqft |
Source: DiVosta Report a problem | ||
| 2/6/2019 | Price change | $46,500$12/sqft |
Source: DiVosta Report a problem | ||
| 5/26/2018 | Listed for sale | -- |
Source: DiVosta Report a problem | ||
Public tax history
| Year | Property taxes | Tax assessment |
|---|---|---|
| 2025 | $27,004 -1.8% | $1,535,846 -1.9% |
| 2024 | $27,497 -0.8% | $1,565,334 +1.1% |
| 2023 | $27,714 +83.5% | $1,548,084 +85.5% |
| 2022 | $15,106 +0.5% | $834,756 +3% |
| 2021 | $15,038 -0.1% | $810,443 +1.4% |
| 2020 | $15,050 +325% | $799,253 +450.4% |
| 2019 | $3,541 | $145,200 -9.3% |
| 2018 | $3,541 +7.4% | $160,000 +33.3% |
| 2017 | $3,298 | $120,000 |
Find assessor info on the county website
Monthly payment
Est. payment
Payment breakdown
Explore the cost of this home by adjusting the details. Changes won't be saved.Climate risks
Neighborhood: Sonoma Isles
Nearby schools
Schools provided by the listing agent
- Elementary: Jerry Thomas
- Middle: Independence
- High: Jupiter
Source: BeachesMLS. This data may not be complete. We recommend contacting the local school district to confirm school assignments for this home.