Skip main navigation
Off market
  • Price Unknown

    130 Cambridge Pkwy, Conrich, AB T1Z 0A2

    7beds
    6baths
    3,592sqft
    Detached
    Built in 2014
    0.33 Acres Lot
    $-- Zestimate®
    C$--/sqft
    C$4,556 Estimated rent

    Home value

    Not available

    Estimated sales range

    Not available

    Not available

    Loading
    Loading...

    Owner options

    List your home for rent

    C$4,556/mo

    Rent Zestimate®

    Find your next renter with Zillow Rental Manager. Plus, with online applications, you can quickly screen prospective tenants – for free.

    Learn more

    C$4,556/mo

    Rent Zestimate®

    Refinance and save

    Refinancing to a lower rate could help reduce your monthly payments and save thousands over the life of the loan.

    See today's rates

    Explore your selling options

    Work with a Zillow partner agent

    Leverage their expertise and Zillow's premium Showcase listings to get your home seen by more buyers.

    Get started

    List with your own agent

    Get your home in front of millions of buyers by listing it on Zillow.

    Learn how to do it

    Sell it yourself

    Take full control of how buyers see your home on Zillow by listing For Sale by Owner (FSBO).

    List your home

    What's special

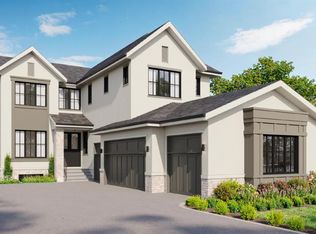
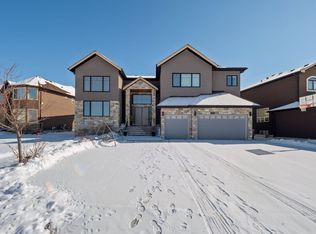
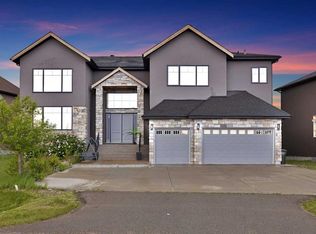
    Great opportunity to get into this fully developed home in the family friendly and exclusive neighbourhood of Conrich. This beautiful home has over 5100 sqft of total living space featuring 7 bedrooms and 6 bathrooms. This breathtaking custom 2 storey home has an open floor plan. It also includes a massive private back yard for entertainment and play area. The main floor features Canadian Maple hardwood floors, a large living room with gas fireplace and a flex room that is perfect for your own custom office. There is a luxury chef's kitchen with a large centre island and gorgeous granite counter tops. This property comes with 2 custom glass chandeliers, a firepalce on every level, and other upgrades throughout the house. You are welcomed with a staircase leads to the upper level which showcases a master bedroom complete with a 5 pc ensuite, and 3 other bedrooms. Upstairs also includes an additional full bathroom, laundry room and a bright bonus room. The fully developed basement has a spacious family room with fireplace and wet bar. The bedrooms located downstairs can easily be converted into a gym with steam shower. This marvellous property is definitely one to see. 2020-11-01

    This property is off market, which means it's not currently listed for sale or rent on Zillow. This may be different from what's available on other websites or public sources.
    Facts & features

    Interior

    Bedrooms & bathrooms
    • Bedrooms: 7
    • Bathrooms: 6
    Heating
    • Forced air
    Cooling
    • None
    Appliances
    • Included: Dishwasher, Dryer, Refrigerator
    • Laundry: Laundry Room, Upper Level
    Features
    • No Smoking Home, Bar, Kitchen Island, Open Floorplan, Storage, Double Vanity, Chandelier
    • Basement: Finished, Full
    • Fireplace features: Gas, Electric
    Interior area
    • Total interior livable area: 3,592 sqft

    Property

    Parking
    • Total spaces: 3
    • Parking features: Garage - Attached
    Features
    • Levels: Two
    Lot
    • Size: 0.33 Acres
    • Features: Landscaped, Corner Lot, Low Maintenance Landscape, Cul-De-Sac, Back Yard

    Construction

    Type & style
    • Home type: SingleFamily
    • Property subtype: Detached
    Materials
    • Roof: Asphalt
    Condition
    • Year built: 2014

    Community & HOA

    Location
    • Region: Conrich

    Price history

    DateEventPrice
    11/2/2020Listing removedC$1,150,000C$320/sqft
    Source: Engel & Voelkers Calgary #A1027717 Report a problem
    8/28/2020Listed for saleC$1,150,000C$320/sqft
    Source: Engel & Voelkers Calgary #A1027717 Report a problem

    Public tax history

    Tax history is unavailable.

    Neighborhood: T1Z

    Nearby schools

    GreatSchools rating

    No schools nearby

    We couldn't find any schools near this home.