Skip main navigation
Off market
  • $845,400

    130 Candlewyck Dr, Avondale, PA 19311

    4beds
    4,527sqft
    SingleFamily
    Built in 2004
    0.34 Acres Lot
    $845,400 Zestimate®
    $187/sqft
    $5,261 Estimated rent

    Home value

    $845,400

    $803,000 - $888,000

    $5,261/mo

    Zestimate® history
    Loading
    Loading...

    Owner options

    List your home for rent

    $5,261/mo

    Rent Zestimate®

    Find your next renter with Zillow Rental Manager. Plus, with online applications, you can quickly screen prospective tenants – for free.

    Learn more

    $5,261/mo

    Rent Zestimate®

    Refinance and save

    $4,547/mo

    Est. payment

    Refinancing to a lower rate could help reduce your monthly payments and save thousands over the life of the loan.

    See today's rates

    $4,547/mo

    Est. payment

    Explore your selling options

    Work with a Zillow partner agent

    Leverage their expertise and Zillow's premium Showcase listings to get your home seen by more buyers.

    Get started

    List with your own agent

    Get your home in front of millions of buyers by listing it on Zillow.

    Learn how to do it

    Sell it yourself

    Take full control of how buyers see your home on Zillow by listing For Sale by Owner (FSBO).

    List your home

    What's special

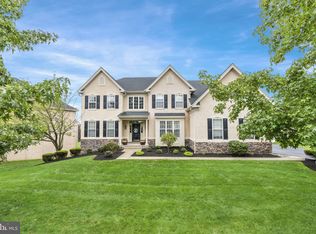
    Privacy! Privacy! Privacy! This Magnificent Custom Home backs to Lovely Treed Lot with Picturesque views Chester County Countryside and a horse farm in the distance. This Stunning Home has both Grace & Style located on a professionally landscaped lot with a Gorgeous Built in Pool and Waterfall Hot Tub, ready for summer pool parties. Upon Entering this Exquisitely Designed Home you will notice Two Story Foyer with Butterfly Staircase and Balcony, Gleaming Hardwood Floors throughout most of the rooms,Open Flowing Floor Plan, Spacious Rooms, Stately Columns, Crown Molding and Custom Millwork and Recessed Lighting. Spectacular Gourmet Kitchen that will make any gourmet chef jealous Boasting Granite Counter Tops, Center Island, Stainless Steel Appliances, Gorgeous Custom Cabinetry, Designer Double Wall Ovens and CookTop, Double Sinks, Butlers Pantry, Sitting Area and Morning Breakfast Nook for scenic breakfasts.. Formal Dining Room with custom moldings can fit any size family for holiday gatherings. The Family Room has a 4 ft bump out, Game Room with wainscoting and Crown Molding. Opulent Master Bedroom Sanctuary w columns separating Sitting Room, Large Private Master Bath with Soaking Tub, and Double Sinks and Tile floor. Three additional Spacious Bedrooms. Enjoy Summer evenings or weekends on the Henry Stone Patio with Heated Pool and Spa! Close to Historic Kennett Square, Route 1, Longwood Gardens, West Chester, Wilmington and Tax free shopping in Delaware and Award Winning Kennett Schools. Make your appointment today because this will not last long.

    This property is not currently displayed as for sale or rent on Zillow. This may be different from what's on other websites or public sources.
    Facts & features

    Interior

    Bedrooms & bathrooms
    • Bedrooms: 4
    • Bathrooms: 3
    • Full bathrooms: 2
    • 1/2 bathrooms: 1
    Heating
    • Forced air, Gas
    Cooling
    • Central
    Appliances
    • Included: Dishwasher, Microwave
    Features
    • 9Ft+Ceiling, CeilngFan(s), Attic/HseFan
    • Flooring: Tile, Carpet, Hardwood
    • Has fireplace: Yes
    Interior area
    • Total interior livable area: 4,527 sqft

    Property

    Parking
    • Total spaces: 2
    • Parking features: Garage - Attached
    Features
    • Exterior features: Vinyl
    Lot
    • Size: 0.34 Acres
    Details
    • Parcel number: 600404990000

    Construction

    Type & style
    • Home type: SingleFamily
    • Architectural style: Conventional
    Condition
    • Average+
    • Year built: 2004

    Community & HOA

    HOA
    • Has HOA: Yes
    • HOA fee: $142 monthly
    Location
    • Region: Avondale

    Financial & listing details

    • Price per square foot: $187/sqft
    • Tax assessed value: $253,770
    • Annual tax amount: $10,680
    • Ownership: Fee Simple

    Price history

    DateEventPrice
    9/7/2017Sold$510,000-11.3%$113/sqft
    Source: Public Record Report a problem
    7/27/2017Listed for sale$575,000$127/sqft
    Source: BHHS Fox & Roach-Hockessin #6966370 Report a problem
    7/6/2017Pending sale$575,000$127/sqft
    Source: BHHS Fox & Roach-Hockessin #6966370 Report a problem
    7/5/2017Listed for sale$575,000$127/sqft
    Source: BHHS Fox & Roach-Hockessin #6966370 Report a problem
    7/5/2017Pending sale$575,000$127/sqft
    Source: BHHS Fox & Roach-Hockessin #6966370 Report a problem
    7/1/2017Listed for sale$575,000$127/sqft
    Source: BHHS Fox & Roach-Hockessin #6966370 Report a problem
    7/1/2017Pending sale$575,000$127/sqft
    Source: BHHS Fox & Roach-Hockessin #6966370 Report a problem
    6/30/2017Listed for sale$575,000$127/sqft
    Source: BHHS Fox & Roach-Hockessin #6966370 Report a problem
    6/8/2017Pending sale$575,000$127/sqft
    Source: BHHS Fox & Roach-Hockessin #6966370 Report a problem
    6/8/2017Listed for sale$575,000$127/sqft
    Source: BHHS Fox & Roach-Hockessin #6966370 Report a problem
    5/17/2017Pending sale$575,000$127/sqft
    Source: BHHS Fox & Roach-Hockessin #6966370 Report a problem
    4/19/2017Listed for sale$575,000+20%$127/sqft
    Source: BHHS Fox & Roach-Hockessin #6966370 Report a problem
    5/24/2004Sold$479,060$106/sqft
    Source: Public Record Report a problem

    Public tax history

    YearProperty taxesTax assessment
    2025$10,680 +2.7%$253,770
    2024$10,397 +5.8%$253,770
    2023$9,823 $253,770
    2022$9,823 +1.5%$253,770
    2021$9,679 +355.8%$253,770
    2020$2,124 -77.1%$253,770
    2019$9,272 +4.3%$253,770 +2.4%
    2018$8,888 +9900.1%$247,800
    2017$89 -93%$247,800
    2016$1,279 $247,800
    2015$1,279 $247,800
    2014$1,279 $247,800
    2013-- $247,800 -23.2%
    2012-- $322,450
    2011-- $322,450
    2010-- $322,450
    2009-- $322,450
    2008-- $322,450
    2007-- $322,450
    2006-- $322,450 -12%
    2005-- $366,280
    Find assessor info on the county website

    Neighborhood: 19311

    Nearby schools

    GreatSchools rating
    Schools provided by the listing agent
    • Elementary: New Garden
    • Middle: Kennett
    • High: Kennett
    • District: Kennett Cons

    Source: The MLS. This data may not be complete. We recommend contacting the local school district to confirm school assignments for this home.

    Get a cash offer in 3 minutes
    Find out how much your home could sell for in as little as 3 minutes with a no-obligation cash offer.
    Estimated market value
    $845,400
    Get a cash offer in 3 minutes
    Find out how much your home could sell for in as little as 3 minutes with a no-obligation cash offer.
    Estimated market value
    $845,400