Skip main navigation
Sold co op member
  • $495,000

    130 Cane Creek Way, Campobello, SC 29322

    4beds
    2,876sqft
    Single Family Residence
    Built in 2020
    1.07 Acres Lot
    $491,800 Zestimate®
    $172/sqft
    $2,477 Estimated rent

    Home value

    $491,800

    $457,000 - $526,000

    $2,477/mo

    Zestimate® history
    Loading
    Loading...

    Owner options

    List your home for rent

    $2,477/mo

    Rent Zestimate®

    Find your next renter with Zillow Rental Manager. Plus, with online applications, you can quickly screen prospective tenants – for free.

    Learn more

    $2,477/mo

    Rent Zestimate®

    Refinance and save

    $3,160/mo

    Est. payment

    Refinancing to a lower rate could help reduce your monthly payments and save thousands over the life of the loan.

    See today's rates

    $3,160/mo

    Est. payment

    Explore your selling options

    Work with a Zillow partner agent

    Leverage their expertise and Zillow's premium Showcase listings to get your home seen by more buyers.

    Get started

    List with your own agent

    Get your home in front of millions of buyers by listing it on Zillow.

    Learn how to do it

    Sell it yourself

    Take full control of how buyers see your home on Zillow by listing For Sale by Owner (FSBO).

    List your home

    What's special

    Cozy stone propane fireplaceMature treesPrivate bedroomLarge island with seatingWalk-in pantryLevel lotEnsuite bath
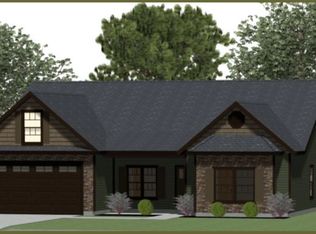
    Welcome to 130 Cane Creek Way—an exceptional 4-bedroom, 3-bathroom home built in 2020, offering 2,820 sq ft of thoughtfully designed living space on over an acre in the sought-after Cane Creek neighborhood. This beautifully maintained home combines custom finishes, flexible spaces, and inviting indoor-outdoor living, all just steps from Landrum High School. Step onto the welcoming front porch and into the foyer, which opens to a private home office with French doors—ideal for working from home or quiet study. To the left, two guest bedrooms share a full bathroom, offering a comfortable retreat for family or visitors. The heart of the home is the open-concept kitchen, living, and dining area. The kitchen features a walk-in pantry, stylish cabinetry, and a large island with seating for 3–4 barstools—perfect for casual meals or gathering with guests in the breakfast area. The adjoining dining room has a tray ceiling and opens to the spacious living room, where you’ll find arched entryways, crown molding with chair railing, rope lighting, and a cozy stone propane fireplace. The main-level primary suite offers a peaceful retreat with a tray ceiling, accent lighting, and an ensuite bath featuring a double vanity and a spacious tiled shower. A walk-in laundry room with a utility sink adds everyday convenience. Upstairs, you'll find a private bedroom, full bathroom, loft area, and a versatile flex space—ideal for a playroom, craft room, or additional bedroom. Enjoy outdoor living from the screened porch overlooking the fully fenced backyard shaded by mature trees boarding the property. Grilling on the back patio lets you stay connected to all the fun—indoors and out. This home is set on a level lot with Hardie-board siding and stone accents for lasting curb appeal. The Cane Creek community offers scenic walking trails, a covered recreation area, a playground, and a peaceful pond with a dock. Don't miss this rare opportunity to own a well-appointed home in one of Landrum's most desirable neighborhoods.

    Zillow last checked:

    Listing updated:

    Listed by:

    Michelle Gleed 864-310-3522,

    Quartermaster Properties LLC

    Bought with:

    Tami Allen, SC

    EXP Realty LLC

    Source: SAR as distributed by MLS GRID,MLS#: 325967MLS Logo

    Facts & features

    Interior

    Bedrooms & bathrooms
    • Bedrooms: 4
    • Bathrooms: 3
    • Full bathrooms: 3
    • Main level bathrooms: 2
    • Main level bedrooms: 3
    Rooms
    • Room types: Attic, Bonus, Office/Study, Recreation Room
    Primary bedroom
    • Level: First
    • Dimensions: 15’7x14'8
    Bedroom 2
    • Level: First
    • Dimensions: 13’4x11'7
    Bedroom 3
    • Level: First
    • Dimensions: 13’4x11'7
    Bedroom 4
    • Level: Second
    • Area: 259
    • Dimensions: 12x21'7
    Bonus room
    • Level: Second
    • Area: 215.33
    • Dimensions: 11'4x19
    Breakfast room
    • Level: 13’6x8'8
    • Dimensions: 1
    Dining room
    • Level: First
    • Dimensions: 13’2x13
    Kitchen
    • Level: First
    • Dimensions: 13’6x14'8
    Laundry
    • Level: First
    • Dimensions: 7’6x11'11
    Living room
    • Level: First
    • Area: 376.83
    • Dimensions: 19'10x19
    Patio
    • Level: First
    Screened porch
    • Level: First
    • Dimensions: 11’2x11'7
    Heating
    • Forced Air, Electricity
    Cooling
    • Central Air, Electricity
    Appliances
    • Included: Dishwasher, Disposal, Microwave, Electric Range, Electric Water Heater
    • Laundry: 1st Floor, Electric Dryer Hookup, Walk-In
    Features
    • Ceiling Fan(s), Tray Ceiling(s), Attic Stairs Pulldown, Fireplace, Solid Surface Counters, Open Floorplan, Split Bedroom Plan, Walk-In Pantry
    • Flooring: Carpet, Ceramic Tile, Wood
    • Windows: Insulated Windows
    • Attic: Pull Down Stairs,Storage
    • Number of fireplaces: 1
    • Fireplace features: Gas Log
    Interior area
    • Total interior livable area: 2,876 sqft
    • Finished area above ground: 2,876
    • Finished area below ground: 0

    Property

    Parking
    • Total spaces: 2
    • Parking features: 2 Car Attached, Garage Door Opener, Garage, Attached Garage
    • Attached garage spaces: 2
    • Has uncovered spaces: Yes
    Features
    • Levels: One and One Half
    • Patio & porch: Patio, Porch, Screened
    • Exterior features: Aluminum/Vinyl Trim
    • Fencing: Fenced
    Lot
    • Size: 1.07 Acres
    • Features: Level, Sidewalk, Sloped
    • Topography: Level,Sloping
    Details
    • Parcel number: 1200001947

    Construction

    Type & style
    • Home type: SingleFamily
    • Architectural style: Craftsman
    • Property subtype: Single Family Residence
    Materials
    • Foundation: Crawl Space
    • Roof: Architectural
    Condition
    • New construction: No
    • Year built: 2020
    Details
    • Builder name: Enchanted

    Utilities & green energy

    • Electric: Duke
    • Gas: propn logs
    • Sewer: Septic Tank
    • Water: Public, Inman/Camp

    Community & HOA

    Community
    • Features: Common Areas, Dock, Walking Trails, Lake
    • Security: Smoke Detector(s)
    • Subdivision: Cane Creek
    HOA
    • Has HOA: Yes
    • HOA fee: $250 annually
    Location
    • Region: Campobello

    Financial & listing details

    • Price per square foot: $172/sqft
    • Tax assessed value: $424,200
    • Annual tax amount: $3,583
    • Date on market: 7/2/2025
    • Cumulative days on market: 160 days

    Price history

    DateEventPrice
    1/8/2026Sold$495,000$172/sqft
    Source: SAR as distributed by MLS GRID #325967 Report a problem
    12/10/2025Contingent$495,000$172/sqft
    Source: Greater Greenville AOR #1562210 Report a problem
    12/10/2025Pending sale$495,000$172/sqft
    Source: SAR as distributed by MLS GRID #325967 Report a problem
    11/23/2025Price change$495,000-2.9%$172/sqft
    Source: Greater Greenville AOR #1562210 Report a problem
    11/6/2025Price change$510,000-1.9%$177/sqft
    Source: Greater Greenville AOR #1562210 Report a problem
    9/28/2025Price change$520,000-1.9%$181/sqft
    Source: SAR as distributed by MLS GRID #325967 Report a problem
    8/29/2025Price change$530,000-1.9%$184/sqft
    Source: Greater Greenville AOR #1562210 Report a problem
    8/7/2025Price change$540,000-1.8%$188/sqft
    Source: Greater Greenville AOR #1562210 Report a problem
    7/2/2025Listed for sale$550,000+71.9%$191/sqft
    Source: SAR as distributed by MLS GRID #325967 Report a problem
    1/17/2020Sold$319,900$111/sqft
    Source: SAR as distributed by MLS GRID #262607 Report a problem
    9/17/2019Price change$319,900+1.7%$111/sqft
    Source: CORNERSTONE REAL ESTATE GROUP #262607 Report a problem
    9/3/2019Price change$314,400-2.3%$109/sqft
    Source: CORNERSTONE REAL ESTATE GROUP #262607 Report a problem
    6/20/2019Listed for sale$321,900$112/sqft
    Source: CORNERSTONE REAL ESTATE GROUP #262607 Report a problem

    Public tax history

    YearProperty taxesTax assessment
    2025-- $14,715
    2024$3,584 $14,715
    2023$3,584 $14,715 +15%
    2022-- $12,796
    2021-- $12,796 +814%
    2020-- $1,400 +586.3%
    2019-- $204
    2018$106 $204
    2017$106 +3.9%$204
    2016$102 +0.6%$204
    2015$102 +1.1%$204
    2014$101 $204
    2013-- $204
    Find assessor info on the county website

    Neighborhood: 29322

    Nearby schools

    GreatSchools rating
    Schools provided by the listing agent
    • Elementary: 1-Campobello-Gramling
    • Middle: 1-Campobello
    • High: 1-Landrum High

    Source: SAR as distributed by MLS GRID. This data may not be complete. We recommend contacting the local school district to confirm school assignments for this home.

    Get a cash offer in 3 minutes
    Find out how much your home could sell for in as little as 3 minutes with a no-obligation cash offer.
    Estimated market value
    $491,800
    Get a cash offer in 3 minutes
    Find out how much your home could sell for in as little as 3 minutes with a no-obligation cash offer.
    Estimated market value
    $491,800