Discover your dream home and enjoy peaceful drives through the serene beauty of Campobello with its breathtaking mountain views! Nestled on a gorgeous .64-acre lot, this stunning home invites you to make it your relaxing get away from the hustle and bustle. With its proximity to the mountains plus the short drive to Spartanburg or Greenville, you can have it all! Some of the features include 4 bedrooms, 3 full baths, a versatile flex room where the mini-split for heating and cooling is located, an office, a large walk-out attic with tons of storage, an upstairs private bedroom suite with its own bath—ideal for guests or extra privacy, the generously sized primary bedroom with a walk-in closet and trey ceiling plus 2 additional bedrooms are located on the main level along with a dining room, a kitchen with a breakfast area and pantry, and a great room with a fireplace. Adding to the home’s modern appeal are a cathedral / raised ceiling in the great room, solid surface countertops, some hardwood flooring, and LVP flooring in one bedroom. Off the kitchen / breakfast area you will find a 22x16 deck overlooking the fenced backyard with a dedicated dog area and a charming firepit area with a newly built retaining wall. For added peace of mind, this home features a large, encapsulated crawl space. Schedule your private tour today and experience the warmth and tranquility of this Campobello gem! THIS IS HOME!
Sold-in house
Street View
$419,777
451 Old Asheville Hwy, Campobello, SC 29322
4beds
2,194sqft
Single Family Residence
Built in 2007
0.64 Acres Lot
$435,700 Zestimate®
$191/sqft
$2,189 Estimated rent
Home value
$435,700
$410,000 - $466,000
$2,189/mo
Zestimate® history
Owner options
List your home for rent
$2,189/mo
Rent Zestimate®
Find your next renter with Zillow Rental Manager. Plus, with online applications, you can quickly screen prospective tenants – for free.
$2,189/mo
Rent Zestimate®
Refinance and save
$2,759/mo
Est. payment
Refinancing to a lower rate could help reduce your monthly payments and save thousands over the life of the loan.
$2,759/mo
Est. payment
Explore your selling options
Work with a Zillow partner agent
Leverage their expertise and Zillow's premium Showcase listings to get your home seen by more buyers.
Get startedList with your own agent
Get your home in front of millions of buyers by listing it on Zillow.
Learn how to do itSell it yourself
Take full control of how buyers see your home on Zillow by listing For Sale by Owner (FSBO).
List your homeWhat's special
Zillow last checked:
Listing updated:
Listed by:
Deborah Williams 864-590-4187,
Agent Pros Realty
Bought with:
Deborah Williams, SC
Agent Pros Realty
Source: SAR as distributed by MLS GRID,MLS#: 317308
Facts & features
Interior
Bedrooms & bathrooms
- Bedrooms: 4
- Bathrooms: 3
- Full bathrooms: 3
- Main level bathrooms: 2
- Main level bedrooms: 3
Rooms
- Room types: Breakfast Area, Bonus, Office/Study
Primary bedroom
- Level: First
- Area: 208
- Dimensions: 13x16
Bedroom 2
- Level: First
- Area: 121
- Dimensions: 11x11
Bedroom 3
- Level: First
- Area: 120
- Dimensions: 10x12
Bedroom 4
- Level: Second
- Area: 143
- Dimensions: 11x13
Bonus room
- Level: Second
- Area: 180
- Dimensions: 9x20
Deck
- Level: First
- Area: 352
- Dimensions: 22x16
Dining room
- Level: First
- Area: 120
- Dimensions: 10x12
Great room
- Level: First
- Area: 240
- Dimensions: 15x16
Kitchen
- Level: First
- Area: 216
- Dimensions: 12x18
Laundry
- Level: First
- Area: 18
- Dimensions: 3x6
Other
- Description: Office
- Level: Second
- Area: 144
- Dimensions: 12x12
Heating
- Heat Pump, Ductless, Electricity
Cooling
- Heat Pump, Other, Electricity
Appliances
- Included: Dishwasher, Disposal, Refrigerator, Cooktop, Electric Cooktop, Convection Oven, Electric Oven, Free-Standing Range, Self Cleaning Oven, Microwave, Electric Range, Electric Water Heater
- Laundry: 1st Floor, Laundry Closet, Washer Hookup, Electric Dryer Hookup
Features
- Ceiling Fan(s), Cathedral Ceiling(s), Tray Ceiling(s), Fireplace, Ceiling - Smooth, Solid Surface Counters, Pantry
- Flooring: Carpet, Ceramic Tile, Hardwood, Luxury Vinyl
- Windows: Insulated Windows, Tilt-Out, Window Treatments
- Has basement: No
- Attic: Storage
- Has fireplace: No
Interior area
- Total interior livable area: 2,194 sqft
- Finished area above ground: 2,194
- Finished area below ground: 0
Property
Parking
- Total spaces: 2
- Parking features: Garage Faces Side, 2 Car Attached, Attached Garage
- Attached garage spaces: 2
Features
- Levels: Two
- Patio & porch: Deck, Porch
- Exterior features: Aluminum/Vinyl Trim, See Remarks
- Spa features: Bath
- Fencing: Fenced
Lot
- Size: 0.64 Acres
- Features: See Remarks
Details
- Parcel number: 1200001917
Construction
Type & style
- Home type: SingleFamily
- Architectural style: Traditional
- Property subtype: Single Family Residence
Materials
- Stone, Vinyl Siding
- Foundation: Crawl Space, See Remarks
- Roof: Architectural
Condition
- New construction: No
- Year built: 2007
Utilities & green energy
- Electric: Duke
- Sewer: Septic Tank
- Water: Public, ICWD
Community & HOA
Community
- Features: Common Areas, Dock, Water Access, Street Lights, Playground, Walking Trails
- Security: Smoke Detector(s)
- Subdivision: Cane Creek
HOA
- Has HOA: Yes
- Amenities included: Street Lights
- Services included: Common Area
- HOA fee: $250 annually
Location
- Region: Campobello
Financial & listing details
- Price per square foot: $191/sqft
- Tax assessed value: $419,700
- Annual tax amount: $2,751
- Date on market: 11/14/2024
Price history
| Date | Event | Price |
|---|---|---|
| 12/6/2024 | Sold | $419,777$191/sqft |
Source:  SAR as distributed by MLS GRID #317308 Report a problem SAR as distributed by MLS GRID #317308 Report a problem | ||
| 11/18/2024 | Pending sale | $419,777$191/sqft |
Source:  Greater Greenville AOR #1541972 Report a problem Greater Greenville AOR #1541972 Report a problem | ||
| 11/14/2024 | Listed for sale | $419,777+58.5%$191/sqft |
Source: SAR as distributed by MLS GRID #317308 Report a problem | ||
| 11/17/2019 | Sold | $264,900$121/sqft |
Source: SAR as distributed by MLS GRID #264830 Report a problem | ||
| 9/5/2019 | Listed for sale | $264,900+1.9%$121/sqft |
Source: MARKETSOLD REALTY #264830 Report a problem | ||
| 5/12/2019 | Listing removed | $259,900$118/sqft |
Source: MARKETSOLD REALTY #256324 Report a problem | ||
| 10/19/2018 | Price change | $259,900+2%$118/sqft |
Source: MARKETSOLD REALTY #256324 Report a problem | ||
| 10/8/2018 | Price change | $254,900-1.6%$116/sqft |
Source: Owner Report a problem | ||
| 9/3/2018 | Listed for sale | $259,000+48%$118/sqft |
Source: Owner Report a problem | ||
| 1/26/2015 | Sold | $175,000-5.4%$80/sqft |
Source: Public Record Report a problem | ||
| 12/4/2014 | Price change | $184,900-5.1%$84/sqft |
Source: CENTURY 21 Blackwell & Co. Realty, Inc. #222506 Report a problem | ||
| 11/16/2014 | Listed for sale | $194,900+790%$89/sqft |
Source: CENTURY 21 Blackwell & Co. Realty, Inc. #222506 Report a problem | ||
| 11/3/2014 | Sold | $21,900-89.3%$10/sqft |
Source: Public Record Report a problem | ||
| 10/14/2014 | Listed for sale | $204,900-6.4%$93/sqft |
Source: Century 21 Blackwell & Co. #222506 Report a problem | ||
| 2/23/2007 | Sold | $219,000+745.6%$100/sqft |
Source: Public Record Report a problem | ||
| 6/8/2006 | Sold | $25,900$12/sqft |
Source: Public Record Report a problem | ||
Public tax history
| Year | Property taxes | Tax assessment |
|---|---|---|
| 2025 | -- | $16,788 +52.1% |
| 2024 | $2,751 | $11,036 |
| 2023 | $2,751 | $11,036 +4.2% |
| 2022 | -- | $10,596 |
| 2021 | -- | $10,596 |
| 2020 | -- | $10,596 +18.6% |
| 2019 | -- | $8,933 |
| 2018 | $2,715 | $8,933 +15% |
| 2017 | $2,715 +21.2% | $7,768 -5.5% |
| 2016 | $2,240 -4.2% | $8,220 -33.3% |
| 2015 | $2,339 -62.6% | $12,330 |
| 2014 | $6,254 | $12,330 |
| 2013 | -- | $12,330 |
| 2012 | -- | -- |
| 2011 | -- | $8,756 |
| 2010 | -- | $8,756 |
| 2009 | -- | $8,756 -33.3% |
| 2008 | -- | $13,134 +872.9% |
| 2006 | -- | $1,350 |
Find assessor info on the county website
Neighborhood: 29322
Nearby homes
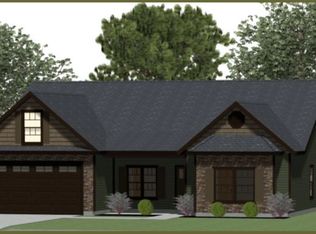
- $412,1004 bd3 ba2.1k sqft455 Old Asheville Hwy, Campobello, SC 29322Off Market
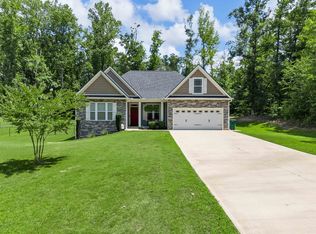
- $495,0004 bd3 ba2.8k sqft130 Cane Creek Way, Campobello, SC 29322Sold
- $459,6004 bd2 ba2.3k sqft431 Old Asheville Hwy, Campobello, SC 29322Off Market
- $39,300-- bd-- ba-- sqft459 Old Asheville Hwy, Campobello, SC 29322Off Market
- $475,5000.6 Acres421 Old Asheville Hwy, Campobello, SC 29322Off Market
- $155,37474.903 AcresOld Asheville Hwy, Campobello, SC 29322Off Market
- $230,1002 bd1 ba816 sqft450 Old Asheville Hwy, Campobello, SC 29322Off Market
- $40,600-- bd-- ba-- sqft463 Old Asheville Hwy, Campobello, SC 29322Off Market
Nearby schools
GreatSchools rating
- 5/10Campobello-Gramling Elementary SchoolGrades: PK-8Distance: 2.2 mi
- 8/10Landrum High SchoolGrades: 9-12Distance: 0.6 mi
Schools provided by the listing agent
- Elementary: 1-O. P. Earl
- Middle: 1-Landrum
- High: 1-Landrum High
Source: SAR as distributed by MLS GRID. This data may not be complete. We recommend contacting the local school district to confirm school assignments for this home.
Get a cash offer in 3 minutes
Find out how much your home could sell for in as little as 3 minutes with a no-obligation cash offer.
Estimated market value
$435,700
Get a cash offer in 3 minutes
Find out how much your home could sell for in as little as 3 minutes with a no-obligation cash offer.
Estimated market value
$435,700
- South Carolina
- Spartanburg County
- Campobello
- 29322
- 451 Old Asheville Hwy
Nearby cities
Nearby zip codes
Other Campobello Topics
