Step into luxury and privacy at 130 Chevy Chase St, Unit 202. This beautifully renovated 1,592 sq. ft. light-filled corner residence with windows on all sides features a designer kitchen, renovated bathrooms with double sinks in the primary bath, and a private garage, all located in a secure elevator building just steps from Whole Foods, the Kentlands town center, shops, cafés, restaurants, and scenic walking trails. Surrounded by mature trees, this exceptional 2-bedroom, 2-full bath home offers peaceful wooded privacy in one of the area’s most desirable walkable locations. Natural light fills the living areas through large tree-lined windows, highlighting warm wood flooring, fresh custom paint, and new neutral carpeting. Recessed lighting enhances the bright modern feel, while a designer chandelier creates an elegant focal point in the dining area. The open layout is anchored by a marble-tiled gas fireplace and windows offering rare wooded views and exceptional privacy with no neighboring building directly facing the residence. The chef’s kitchen features 42-inch ceiling-height cabinetry with glass display uppers, under-cabinet lighting, white quartz countertops, a dramatic leathered-granite island, marble backsplash, and high-end stainless appliances including gas cooking—perfect for everyday living and entertaining. The primary suite includes a large walk-in closet plus an additional closet for extra storage. Bathrooms feature quartz countertops and modern hardware, while the primary bath offers double sinks and solid wood cabinetry. A slate-floored laundry room with built-in cabinetry provides excellent storage and convenience. Enjoy the oversized private balcony overlooking mature trees, creating a peaceful outdoor retreat with rare wooded privacy—perfect for morning coffee or evening relaxation. Updates include 2023 HVAC, 2020 water heater, and 2025 dishwasher. The private garage with painted flooring and shelving provides secure parking and extra storage. Residents enjoy access to pools, clubhouse, fitness center, tennis and pickleball courts, lakes, trails, and the Arts Barn. With easy access to the Beltway and Metro, this home offers resort-style living in the heart of the Kentlands. Homes offering this level of privacy, natural light, craftsmanship, and walkable convenience rarely come to market—a truly exceptional opportunity.
Sold for $580,000
$580,000
130 Chevy Chase St APT 202, Gaithersburg, MD 20878
2beds
1,592sqft
Condominium
Built in 2000
-- sqft lot
$575,000 Zestimate®
$364/sqft
$2,659 Estimated rent
Home value
$575,000
$529,000 - $627,000
$2,659/mo
Zestimate® history
Owner options
List your home for rent
$2,659/mo
Rent Zestimate®
Find your next renter with Zillow Rental Manager. Plus, with online applications, you can quickly screen prospective tenants – for free.
$2,659/mo
Rent Zestimate®
Refinance and save
$3,810/mo
Est. payment
Refinancing to a lower rate could help reduce your monthly payments and save thousands over the life of the loan.
$3,810/mo
Est. payment
Explore your selling options
Work with a Zillow partner agent
Leverage their expertise and Zillow's premium Showcase listings to get your home seen by more buyers.
Get startedList with your own agent
Get your home in front of millions of buyers by listing it on Zillow.
Learn how to do itSell it yourself
Take full control of how buyers see your home on Zillow by listing For Sale by Owner (FSBO).
List your homeWhat's special
Zillow last checked:
Listing updated:
Listed by:
Caryn Gardiner 301-802-4182,
Compass
Bought with:
Valerie Fuster, 535106
Long & Foster Real Estate, Inc.
Source: Bright MLS,MLS#: MDMC2212360
Facts & features
Interior
Bedrooms & bathrooms
- Bedrooms: 2
- Bathrooms: 2
- Full bathrooms: 2
- Main level bathrooms: 2
- Main level bedrooms: 2
Basement
- Area: 0
Heating
- Forced Air, Natural Gas
Cooling
- Central Air, Electric
Appliances
- Included: Gas Water Heater
- Laundry: In Unit
Features
- Has basement: No
- Has fireplace: No
Interior area
- Total structure area: 1,592
- Total interior livable area: 1,592 sqft
- Finished area above ground: 1,592
- Finished area below ground: 0
Property
Parking
- Total spaces: 1
- Parking features: Other, Garage
- Garage spaces: 1
Accessibility
- Accessibility features: Accessible Elevator Installed
Features
- Levels: One
- Stories: 1
- Pool features: Community
Details
- Additional structures: Above Grade, Below Grade
- Parcel number: 160903311140
- Zoning: MXD
- Special conditions: Standard
Construction
Type & style
- Home type: Condo
- Architectural style: Colonial
- Property subtype: Condominium
- Attached to another structure: Yes
Materials
- Brick
Condition
- New construction: No
- Year built: 2000
Utilities & green energy
- Sewer: Public Sewer
- Water: Public
Community & HOA
Community
- Condo and coop fee: $666 monthly
- Subdivision: Kentlands
HOA
- Has HOA: Yes
- Amenities included: Basketball Court, Common Grounds, Community Center, Elevator(s), Jogging Path, Pool, Recreation Facilities, Tot Lots/Playground
- Services included: Common Area Maintenance, Maintenance Structure, Insurance, Lawn Care Front, Maintenance Grounds, Management, Pool(s), Recreation Facility, Reserve Funds, Snow Removal, Trash
- HOA fee: $126 monthly
Location
- Region: Gaithersburg
- Municipality: City of Gaithersburg
Financial & listing details
- Price per square foot: $364/sqft
- Tax assessed value: $483,333
- Annual tax amount: $6,347
- Date on market: 3/30/2026
- Listing agreement: Exclusive Right To Sell
- Ownership: Condominium
Price history
| Date | Event | Price |
|---|---|---|
| 4/24/2026 | Sold | $580,000-1.7%$364/sqft |
Source:  Bright MLS #MDMC2212360 Report a problem Bright MLS #MDMC2212360 Report a problem | ||
| 4/1/2026 | Pending sale | $589,900$371/sqft |
Source: Bright MLS #MDMC2212360 Report a problem | ||
Public tax history
| Year | Property taxes | Tax assessment |
|---|---|---|
| 2025 | $5,655 -6.9% | $483,333 +3.6% |
| 2024 | $6,073 +4.2% | $466,667 +3.7% |
| 2023 | $5,830 +6.8% | $450,000 +3.8% |
| 2022 | $5,458 +3.5% | $433,333 +4% |
| 2021 | $5,273 +4.5% | $416,667 +4.2% |
| 2020 | $5,046 -0.3% | $400,000 |
| 2019 | $5,062 -0.6% | $400,000 |
| 2018 | $5,091 -2.5% | $400,000 |
| 2017 | $5,221 +26.5% | $400,000 +7.1% |
| 2016 | $4,128 | $373,333 +7.7% |
| 2015 | $4,128 | $346,667 +8.3% |
| 2014 | $4,128 | $320,000 |
| 2013 | -- | $320,000 |
| 2012 | -- | $320,000 -13.5% |
| 2011 | -- | $370,000 |
| 2010 | -- | $370,000 -8.6% |
| 2009 | -- | $405,000 -5.8% |
| 2008 | -- | $430,000 +20.1% |
| 2007 | -- | $358,000 +25.2% |
| 2006 | -- | $286,000 +33.6% |
| 2005 | -- | $214,000 +9.4% |
| 2004 | -- | $195,632 |
| 2003 | -- | $195,632 +23.1% |
| 2002 | -- | $158,900 |
| 2001 | -- | $158,900 |
Find assessor info on the county website
Neighborhood: Kentlands
Nearby homes
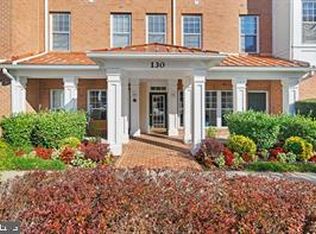
- $490,0002 bd2 ba1.3k sqft130 Chevy Chase St APT 405, Gaithersburg, MD 20878Sold
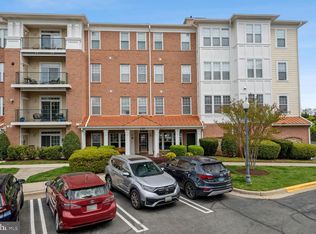
- $445,0002 bd2 ba1.3k sqft130 Chevy Chase St APT 205, Gaithersburg, MD 20878Sold
- $559,9992 bd2 ba1.5k sqft130 Chevy Chase St APT 404, Gaithersburg, MD 20878Sold

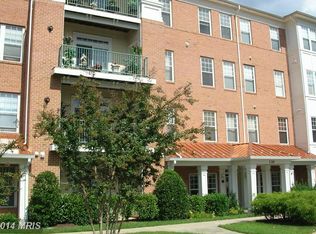
- $449,5002 bd2 ba1.3k sqft130 Chevy Chase St APT 301, Gaithersburg, MD 20878Off Market
- $816,100-- bd-- ba2.7k sqft130 Chevy Chase St APT 406, Gaithersburg, MD 20878Off Market
- $18,000-- bd-- ba259 sqft130 Chevy Chase St #7-2, Gaithersburg, MD 20878Off Market
- $609,900-- bd-- ba37 sqft130 Chevy Chase St #25, Gaithersburg, MD 20878Off Market
- $430,800-- bd-- ba1.3k sqft130 Chevy Chase St APT 201, Gaithersburg, MD 20878Off Market
Nearby schools
GreatSchools rating
- 9/10Rachel Carson Elementary SchoolGrades: PK-5Distance: 1 mi
- 6/10Lakelands Park Middle SchoolGrades: 6-8Distance: 0.5 mi
- 6/10Quince Orchard High SchoolGrades: 9-12Distance: 1.4 mi
Schools provided by the listing agent
- District: Montgomery County Public Schools
Source: Bright MLS. This data may not be complete. We recommend contacting the local school district to confirm school assignments for this home.
Get a cash offer in 3 minutes
Find out how much your home could sell for in as little as 3 minutes with a no-obligation cash offer.
Estimated market value
$575,000
Get a cash offer in 3 minutes
Find out how much your home could sell for in as little as 3 minutes with a no-obligation cash offer.
Estimated market value
$575,000
- Maryland
- Montgomery County
- Gaithersburg
- 20878
- Kentlands
- 130 Chevy Chase St Apartment 202
