MOTIVATED SELLER,!!! Bring your best offer . Incredible Opportunity! Move-in Ready 2 Bed 2 Full Bath condo, in sought-after elevator-accessible building with garage by Bozzuto, conveniently located in the heart of Kentlands. The property is centrally situated just 0.3 miles from restaurants, shops, a movie theater, and only 0.5 miles from the Whole Foods grocery store. It is also minutes away from the Rio Lakefront, offering waterfront shopping and trails. The open floor plan showcases hardwood flooring, crown molding, and abundant windows that flood the space with natural light. This top-floor unit spans over 1,300 square feet, providing a spacious layout for comfortable living. Recent updates include new paint, a new LG washer and dryer in 2024, garbage disposal in 2023, water heater and fridge replaced in 2020, and an Aqua-Therm Central Air Conditioning Unit installed in September 2018. The balcony off the kitchen offers stunning 180-degree views of lush greenery, creating a serene outdoor space. The community amenities include a pool, clubhouse, exercise room, party room, jogging/walking paths, tennis and pickleball courts, basketball court, and multiple playgrounds. Perfect for commuters, this property is located just minutes from major routes such as I-270, I-370, Rt. 28, and Great Seneca Hwy. Don't miss the chance to experience quiet living in this vibrant, active community!
Sold for $490,000
Zillow last checked:
Listing updated:
Bought with:
Chris Kelley, 313524
Compass
Source: Bright MLS,MLS#: MDMC2133968
Price history
| Date | Event | Price |
|---|---|---|
| 8/19/2024 | Sold | $490,000$360/sqft |
Source:  Bright MLS #MDMC2133968 Report a problem Bright MLS #MDMC2133968 Report a problem | ||
| 7/17/2024 | Contingent | $490,000$360/sqft |
Source: Bright MLS #MDMC2133968 Report a problem | ||
| 6/21/2024 | Price change | $490,000-3.9%$360/sqft |
Source: Bright MLS #MDMC2133968 Report a problem | ||
| 6/10/2024 | Listed for sale | $509,900+23.8%$374/sqft |
Source: Bright MLS #MDMC2133968 Report a problem | ||
| 5/23/2019 | Sold | $412,000+0.5%$302/sqft |
Source: Agent Provided Report a problem | ||
| 3/28/2019 | Listed for sale | $409,900+15.5%$301/sqft |
Source: RE/MAX Metropolitan Realty #MDMC623870 Report a problem | ||
| 1/17/2018 | Sold | $355,000$260/sqft |
Source: Agent Provided Report a problem | ||
| 11/13/2014 | Sold | $355,000-3.8%$260/sqft |
Source: Public Record Report a problem | ||
| 8/14/2014 | Pending sale | $369,000$271/sqft |
Source: RE/MAX METROPOLITAN REALTY #MC8418104 Report a problem | ||
| 7/30/2014 | Price change | $369,000-2.9%$271/sqft |
Source: RE/MAX METROPOLITAN REALTY #MC8403830 Report a problem | ||
| 7/15/2014 | Price change | $379,900-1.3%$279/sqft |
Source: RE/MAX METROPOLITAN REALTY #MC8403830 Report a problem | ||
| 5/23/2014 | Listed for sale | $384,900+8.4%$282/sqft |
Source: Rollinmead Realty, Inc. #MC8290040 Report a problem | ||
| 5/22/2014 | Sold | $355,000-9.6%$260/sqft |
Source: Agent Provided Report a problem | ||
| 5/13/2014 | Price change | $392,900-1.8%$288/sqft |
Source: Rollinmead Realty, Inc. #MC8290040 Report a problem | ||
| 3/13/2014 | Listed for sale | $399,900-9%$293/sqft |
Source: Rollinmead Realty, Inc. #MC8290040 Report a problem | ||
| 12/19/2013 | Listing removed | $439,500$322/sqft |
Source: Rollinmead Realty, Inc. #MC8188255 Report a problem | ||
| 11/20/2013 | Price change | $439,500-2.1%$322/sqft |
Source: Rollinmead Realty, Inc. #MC8188255 Report a problem | ||
| 11/17/2013 | Price change | $449,000-2.4%$329/sqft |
Source: Rollinmead Realty, Inc. #MC8188255 Report a problem | ||
| 10/17/2013 | Listed for sale | $459,900+36.1%$337/sqft |
Source: Rollinmead Realty, Inc. #MC8188255 Report a problem | ||
| 9/9/2010 | Listing removed | $337,900$248/sqft |
Source: The Home Zone Report a problem | ||
| 1/9/2010 | Listed for sale | $337,900+2.1%$248/sqft |
Source: The Home Zone Report a problem | ||
| 12/29/2009 | Sold | $331,000-2%$243/sqft |
Source: Public Record Report a problem | ||
| 10/9/2009 | Listed for sale | $337,900+10.1%$248/sqft |
Source: Long & Foster Real Estate #MC7178008 Report a problem | ||
| 10/28/2003 | Sold | $307,000+59.6%$225/sqft |
Source: Public Record Report a problem | ||
| 1/23/2001 | Sold | $192,323$141/sqft |
Source: Public Record Report a problem | ||
Nearby homes
- $580,0002 bd2 ba1.5k sqft130 Chevy Chase St APT 202, Gaithersburg, MD 20878Sold

- $445,0002 bd2 ba1.3k sqft130 Chevy Chase St APT 205, Gaithersburg, MD 20878Sold
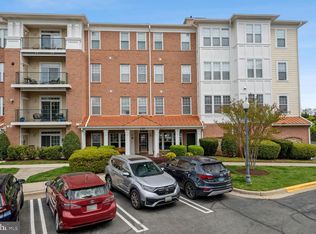
- $559,9992 bd2 ba1.5k sqft130 Chevy Chase St APT 404, Gaithersburg, MD 20878Sold

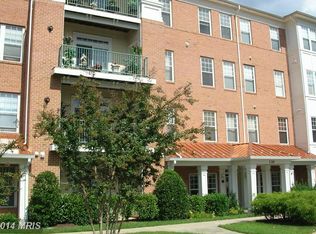
- $449,5002 bd2 ba1.3k sqft130 Chevy Chase St APT 301, Gaithersburg, MD 20878Off Market
Get a cash offer in 3 minutes
Find out how much your home could sell for in as little as 3 minutes with a no-obligation cash offer.
Estimated market value
$473,000
