Location, Location, Location!!! Motivated Seller!!! All reasonable offers considered! Indian Lake Peninsula within walking distance to Nanny Berry elementary, Ellis Middle and HHS ! Enjoy the perfect blend of comfort and convenience—Les than 1.5 miles from the future Hendersonville Heritage Park. Inside, you'll appreciate the stylish upgrades and thoughtful finishes—new flooring in the master bedroom and dining room, kitchen and sunroom. Fresh paint, water heater and roof installed in 2024 per previous owner. Let's not forget the laundry room with a large sink and plenty of storage. The 4 bedrooms and living room have newly refinished hardwood floors, new doors, new light fixtures and new closet doors. The kitchen shines with new granite countertops, new cabinets, new appliances. All bathrooms have been remodeled with new tiles, and new shower doors and vanities. Large heated and cooled Patio 12x26. Step outside to a large back yard where there are frequent deer visitors and plenty of space to add a pool. Best of all—no HOA! Located just minutes from Old Hickory Lake, this home offers peaceful living in a prime location. This home is all on one floor! The back patio has a handicap accessible ramp if needed and for your pet is a fenced in play area.
Closed
Zillow last checked:
Listing updated:
Bought with:
Sheila Dunnells, 330804
Platinum Realty Partners, LLC
Source: RealTracs MLS as distributed by MLS GRID,MLS#: 3069296
Price history
| Date | Event | Price |
|---|---|---|
| 1/30/2026 | Sold | $549,000$220/sqft |
Source:  RealTracs MLS as distributed by MLS GRID #3069296 Report a problem RealTracs MLS as distributed by MLS GRID #3069296 Report a problem | ||
| 1/11/2026 | Contingent | $549,000$220/sqft |
Source: RealTracs MLS as distributed by MLS GRID #3069296 Report a problem | ||
| 12/31/2025 | Listed for sale | $549,000$220/sqft |
Source: RealTracs MLS as distributed by MLS GRID #3069296 Report a problem | ||
| 12/8/2025 | Listing removed | $549,000$220/sqft |
Source: RealTracs MLS as distributed by MLS GRID #2958466 Report a problem | ||
| 11/7/2025 | Price change | $549,000-1.8%$220/sqft |
Source: RealTracs MLS as distributed by MLS GRID #2958466 Report a problem | ||
| 10/28/2025 | Price change | $559,000-1.8%$224/sqft |
Source: RealTracs MLS as distributed by MLS GRID #2958466 Report a problem | ||
| 10/20/2025 | Price change | $569,000-0.1%$228/sqft |
Source: RealTracs MLS as distributed by MLS GRID #2958466 Report a problem | ||
| 9/27/2025 | Price change | $569,500-1.1%$228/sqft |
Source: RealTracs MLS as distributed by MLS GRID #2958466 Report a problem | ||
| 8/23/2025 | Price change | $575,900-3.3%$230/sqft |
Source: RealTracs MLS as distributed by MLS GRID #2958466 Report a problem | ||
| 8/18/2025 | Price change | $595,500-0.7%$238/sqft |
Source: RealTracs MLS as distributed by MLS GRID #2958466 Report a problem | ||
| 8/15/2025 | Price change | $599,925+0%$240/sqft |
Source: RealTracs MLS as distributed by MLS GRID #2958466 Report a problem | ||
| 8/6/2025 | Price change | $599,875-4%$240/sqft |
Source: RealTracs MLS as distributed by MLS GRID #2958466 Report a problem | ||
| 7/27/2025 | Listed for sale | $625,000+64.5%$250/sqft |
Source: RealTracs MLS as distributed by MLS GRID #2958466 Report a problem | ||
| 1/15/2025 | Sold | $380,000-15.6%$152/sqft |
Source: Public Record Report a problem | ||
| 12/4/2024 | Listed for sale | $450,000+60.7%$180/sqft |
Source: RealTracs MLS as distributed by MLS GRID #2764480 Report a problem | ||
| 8/30/2019 | Sold | $280,000-6.7%$112/sqft |
Source: RealTracs MLS as distributed by MLS GRID #2064618 Report a problem | ||
| 7/25/2019 | Listed for sale | $299,992+55.5%$120/sqft |
Source: DeSelms Real Estate #2064618 Report a problem | ||
| 9/23/2003 | Sold | $192,900+91.4%$77/sqft |
Source: Public Record Report a problem | ||
| 12/6/1993 | Sold | $100,800$40/sqft |
Source: Public Record Report a problem | ||
Nearby homes
- $328,700-- bd2 ba1.5k sqft128 Chiroc Rd, Hendersonville, TN 37075Off Market
- $392,8004 bd2 ba1.7k sqft132 Chiroc Rd, Hendersonville, TN 37075Off Market
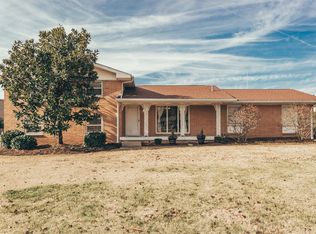
- $744,900-- bd4 ba2.7k sqft109 Sagamore Trce, Hendersonville, TN 37075Off Market
- $569,600-- bd3 ba2.5k sqft111 Sagamore Trce, Hendersonville, TN 37075Off Market
Get a cash offer in 3 minutes
Find out how much your home could sell for in as little as 3 minutes with a no-obligation cash offer.
Estimated market value
$548,800
