Skip main navigation
Off market
  • $233,100

    130 Colby Dr, Huntsville, AL 35810

    3beds
    1,195sqft
    Single Family Residence
    Built in ----
    0.78 Acres Lot
    $233,100 Zestimate®
    $195/sqft
    $1,432 Estimated rent

    Home value

    $233,100

    $214,000 - $249,000

    $1,432/mo

    Zestimate® history
    Loading
    Loading...

    Owner options

    List your home for rent

    $1,432/mo

    Rent Zestimate®

    Find your next renter with Zillow Rental Manager. Plus, with online applications, you can quickly screen prospective tenants – for free.

    Learn more

    $1,432/mo

    Rent Zestimate®

    Refinance and save

    $1,443/mo

    Est. payment

    Refinancing to a lower rate could help reduce your monthly payments and save thousands over the life of the loan.

    See today's rates

    $1,443/mo

    Est. payment

    Explore your selling options

    Work with a Zillow partner agent

    Leverage their expertise and Zillow's premium Showcase listings to get your home seen by more buyers.

    Get started

    List with your own agent

    Get your home in front of millions of buyers by listing it on Zillow.

    Learn how to do it

    Sell it yourself

    Take full control of how buyers see your home on Zillow by listing For Sale by Owner (FSBO).

    List your home

    What's special

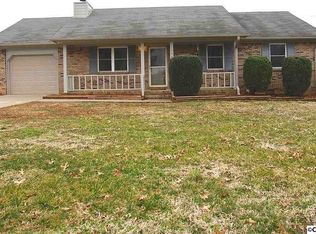
    An absolute dollhouse! Move in ready well maintained full brick home with huge fenced in yard. Two storage buildings one with power that would make a great workshop! The best of both worlds, beautiful country setting and only minutes away from major shopping. Cozy family room with wood burning fireplace with built ins on both sides. Double hung tilt windows, 6 panel doors, blinds throughout, tile kitchen backsplash, large laundry room these are only a few amenities this home has to offer!

    This property is off market, which means it's not currently listed for sale or rent on Zillow. This may be different from what's available on other websites or public sources.
    Zillow last checked:

    Listing updated:

    Listed by:

    Jessica Young,

    A.H. Sothebys Int. Realty

    Bought with:

    Leslie Hetzer, 87663

    Quest Real Estate, LLC

    Source: ValleyMLS,MLS#: 1013945MLS Logo

    Facts & features

    Interior

    Bedrooms & bathrooms
    • Bedrooms: 3
    • Bathrooms: 2
    • Full bathrooms: 1
    • 3/4 bathrooms: 1
    Primary bedroom
    • Features: Ceiling Fan(s), Carpet
    • Level: First
    • Area: 132
    • Dimensions: 12 x 11
    Bedroom 2
    • Features: Ceiling Fan(s), Carpet
    • Level: First
    • Area: 121
    • Dimensions: 11 x 11
    Bedroom 3
    • Features: Carpet
    • Level: First
    • Area: 100
    • Dimensions: 10 x 10
    Family room
    • Features: Ceiling Fan(s), Carpet, Fireplace
    • Level: First
    • Area: 195
    • Dimensions: 15 x 13
    Kitchen
    • Features: Ceiling Fan(s), Eat-in Kitchen, Vinyl
    • Level: First
    • Area: 204
    • Dimensions: 12 x 17
    Laundry room
    • Features: Vinyl
    • Level: First
    • Area: 52
    • Dimensions: 4 x 13
    Heating
    • Central 1, Electric
    Cooling
    • Central 1
    Appliances
    • Included: Cooktop, Range
    Features
    • Doors: Storm Door(s)
    • Windows: Double Pane Windows, Storm Window(s)
    • Basement: Crawl Space
    • Number of fireplaces: 1
    • Fireplace features: One, Wood Burning
    Interior area
    • Total interior livable area: 1,195 sqft

    Property

    Features
    • Levels: One
    • Stories: 1
    Lot
    • Size: 0.78 Acres
    • Dimensions: 100 x 341
    Details
    • Parcel number: 0809320002058.000

    Construction

    Type & style
    • Home type: SingleFamily
    • Architectural style: Ranch
    • Property subtype: Single Family Residence
    Condition
    • New construction: No

    Utilities & green energy

    • Sewer: Septic Tank
    • Water: Public
    Green energy
    • Energy efficient items: Powered Roof Vent

    Community & neighborhood

    Location
    • Region: Huntsville
    • Subdivision: Countess Estates

    Other

    Other facts
    • Listing agreement: Agency

    Price history

    DateEventPrice
    6/12/2015Sold$89,900$75/sqft
    Source: ValleyMLS #1013945 Report a problem

    Public tax history

    Tax history is unavailable.

    Neighborhood: 35810

    Nearby schools

    GreatSchools rating
    Schools provided by the listing agent
    • Elementary: Mt Carmel Elementary
    • Middle: Riverton
    • High: Buckhorn

    Source: ValleyMLS. This data may not be complete. We recommend contacting the local school district to confirm school assignments for this home.

    Get a cash offer in 3 minutes
    Find out how much your home could sell for in as little as 3 minutes with a no-obligation cash offer.
    Estimated market value
    $233,100
    Get a cash offer in 3 minutes
    Find out how much your home could sell for in as little as 3 minutes with a no-obligation cash offer.
    Estimated market value
    $233,100
