Skip main navigation
Off market
  • $227,200

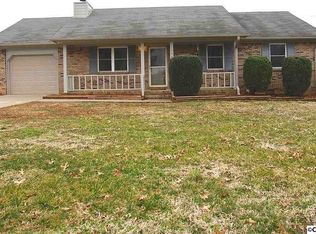
    132 Colby Dr E, Huntsville, AL 35810

    3beds
    1,235sqft
    Single Family Residence
    Built in ----
    0.58 Acres Lot
    $227,200 Zestimate®
    $184/sqft
    $1,462 Estimated rent

    Home value

    $227,200

    $207,000 - $245,000

    $1,462/mo

    Zestimate® history
    Loading
    Loading...

    Owner options

    List your home for rent

    $1,462/mo

    Rent Zestimate®

    Find your next renter with Zillow Rental Manager. Plus, with online applications, you can quickly screen prospective tenants – for free.

    Learn more

    $1,462/mo

    Rent Zestimate®

    Refinance and save

    $1,405/mo

    Est. payment

    Refinancing to a lower rate could help reduce your monthly payments and save thousands over the life of the loan.

    See today's rates

    $1,405/mo

    Est. payment

    Explore your selling options

    Work with a Zillow partner agent

    Leverage their expertise and Zillow's premium Showcase listings to get your home seen by more buyers.

    Get started

    List with your own agent

    Get your home in front of millions of buyers by listing it on Zillow.

    Learn how to do it

    Sell it yourself

    Take full control of how buyers see your home on Zillow by listing For Sale by Owner (FSBO).

    List your home

    What's special

    Home has been renovated with a new roof, new paint inside and outside, new flooring (laminate, carpet and vinyl) and subflooring, new windows, and an insulated garage door. Professional landscaping is installed across front. Brand new granite looking countertops and glass tiled backsplash have been installed in kitchen along with refurbished cabinets and new stainless appliances. New light fixtures, shower and some plumbing fixtures along with custom 2" blinds have been installed to complete your living comfort. A deck overlooks the backyard. Easy access to Memorial Parkway and I-565.

    This property is off market, which means it's not currently listed for sale or rent on Zillow. This may be different from what's available on other websites or public sources.

    Zillow last checked:

    Listing updated:

    Listed by:

    Leann Cole,

    Rosenblum Realty, Inc.

    Bought with:

    , 64382

    Rosenblum Realty, Inc.

    Source: ValleyMLS,MLS#: 1031339MLS Logo

    Facts & features

    Interior

    Bedrooms & bathrooms
    • Bedrooms: 3
    • Bathrooms: 2
    • Full bathrooms: 1
    • 3/4 bathrooms: 1
    Rooms
    • Room types: Master Bedroom, Living Room, Bedroom 2, Bedroom 3, Kitchen
    Primary bedroom
    • Features: Carpet, Window Cov
    • Level: First
    • Area: 168
    • Dimensions: 12 x 14
    Bedroom 2
    • Features: Ceiling Fan(s), Carpet, Window Cov
    • Level: First
    • Area: 144
    • Dimensions: 12 x 12
    Bedroom 3
    • Features: Carpet, Window Cov
    • Level: First
    • Area: 132
    • Dimensions: 11 x 12
    Kitchen
    • Features: Bay WDW, Eat-in Kitchen, Laminate Floor
    • Level: First
    • Area: 216
    • Dimensions: 12 x 18
    Living room
    • Features: Ceiling Fan(s), Laminate Floor, Window Cov
    • Level: First
    • Area: 234
    • Dimensions: 13 x 18
    Heating
    • Central 1, Electric
    Cooling
    • Central 1
    Appliances
    • Included: Dishwasher, Range
    Features
    • Windows: Double Pane Windows
    • Basement: Crawl Space
    • Number of fireplaces: 1
    • Fireplace features: One, Wood Burning
    Interior area
    • Total interior livable area: 1,235 sqft

    Property

    Features
    • Levels: One
    • Stories: 1
    Lot
    • Size: 0.58 Acres
    • Dimensions: 100 x 253
    Details
    • Parcel number: 0809320002057000

    Construction

    Type & style
    • Home type: SingleFamily
    • Architectural style: Ranch
    • Property subtype: Single Family Residence
    Condition
    • New construction: No

    Utilities & green energy

    • Sewer: Septic Tank

    Community & HOA

    Community
    • Subdivision: Countess Estates
    HOA
    • Has HOA: No
    Location
    • Region: Huntsville

    Financial & listing details

    • Price per square foot: $184/sqft
    • Date on market: 9/11/2023
    • Listing agreement: Agency

    Price history

    DateEventPrice
    6/23/2016Sold$105,000$85/sqft
    Source: ValleyMLS #1031339 Report a problem

    Public tax history

    Tax history is unavailable.

    Neighborhood: 35810

    Nearby schools

    GreatSchools rating
    Schools provided by the listing agent
    • Elementary: Mt Carmel Elementary
    • Middle: Riverton
    • High: Buckhorn

    Source: ValleyMLS. This data may not be complete. We recommend contacting the local school district to confirm school assignments for this home.

    Get a cash offer in 3 minutes
    Find out how much your home could sell for in as little as 3 minutes with a no-obligation cash offer.
    Estimated market value
    $227,200
    Get a cash offer in 3 minutes
    Find out how much your home could sell for in as little as 3 minutes with a no-obligation cash offer.
    Estimated market value
    $227,200