Skip main navigation
Sold for $201,000
  • $201,000

    136 Colby Dr NE, Huntsville, AL 35810

    3beds
    1,158sqft
    Single Family Residence
    Built in 1986
    0.81 Acres Lot
    $203,900 Zestimate®
    $174/sqft
    $1,403 Estimated rent

    Home value

    $203,900

    $186,000 - $224,000

    $1,403/mo

    Zestimate® history
    Loading
    Loading...

    Owner options

    List your home for rent

    $1,403/mo

    Rent Zestimate®

    Find your next renter with Zillow Rental Manager. Plus, with online applications, you can quickly screen prospective tenants – for free.

    Learn more

    $1,403/mo

    Rent Zestimate®

    Refinance and save

    $1,243/mo

    Est. payment

    Refinancing to a lower rate could help reduce your monthly payments and save thousands over the life of the loan.

    See today's rates

    $1,243/mo

    Est. payment

    Explore your selling options

    Work with a Zillow partner agent

    Leverage their expertise and Zillow's premium Showcase listings to get your home seen by more buyers.

    Get started

    List with your own agent

    Get your home in front of millions of buyers by listing it on Zillow.

    Learn how to do it

    Sell it yourself

    Take full control of how buyers see your home on Zillow by listing For Sale by Owner (FSBO).

    List your home

    What's special

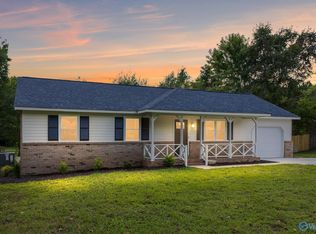
    This is a great/rare opportunity to purchase a great home and put your personal touch to the home and making slight improvements to build equity in a growing area. When large businesses are investing in the area like Food City down the street, they see the growth in the area. This home has three bedrooms and two update bathrooms, a living room with a wood burning fireplace and vaulted ceilings, fully loaded kitchen with stainless steal appliances, and a private huge back yard thanks to the 0.81 acre lot!

    Zillow last checked:

    Listing updated:

    Listed by:

    Michael Tincher,

    Capstone Realty

    Bought with:

    Catrina Horton, 131770

    Matt Curtis Real Estate, Inc.

    Source: ValleyMLS,MLS#: 21896809MLS Logo

    Facts & features

    Interior

    Bedrooms & bathrooms
    • Bedrooms: 3
    • Bathrooms: 2
    • Full bathrooms: 1
    • 3/4 bathrooms: 1
    Rooms
    • Room types: Master Bedroom, Living Room, Bedroom 2, Bedroom 3, Kitchen, Laundry
    Primary bedroom
    • Features: Ceiling Fan(s), Carpet
    • Level: First
    • Area: 143
    • Dimensions: 11 x 13
    Bedroom 2
    • Features: Carpet
    • Level: First
    • Area: 90
    • Dimensions: 9 x 10
    Bedroom 3
    • Features: Carpet
    • Level: First
    • Area: 120
    • Dimensions: 12 x 10
    Kitchen
    • Features: Granite Counters, Laminate Floor
    • Level: First
    • Area: 192
    • Dimensions: 12 x 16
    Living room
    • Features: Ceiling Fan(s), Carpet, Fireplace, Vaulted Ceiling(s), Built-in Features
    • Level: First
    • Area: 182
    • Dimensions: 13 x 14
    Heating
    • Central 1
    Cooling
    • Central 1
    Appliances
    • Included: Dishwasher, Range, Refrigerator
    Features
    • Basement: Crawl Space
    • Number of fireplaces: 1
    • Fireplace features: One
    Interior area
    • Total interior livable area: 1,158 sqft

    Property

    Parking
    • Parking features: Garage Faces Front, Driveway-Paved/Asphalt
    Features
    • Levels: One
    • Stories: 1
    • Patio & porch: Covered Porch, Deck
    Lot
    • Size: 0.81 Acres
    Details
    • Parcel number: 0809320002055000

    Construction

    Type & style
    • Home type: SingleFamily
    • Architectural style: Ranch
    • Property subtype: Single Family Residence
    Condition
    • New construction: No
    • Year built: 1986

    Utilities & green energy

    • Sewer: Septic Tank
    • Water: Public

    Community & HOA

    Community
    • Subdivision: Countess Estates
    HOA
    • Has HOA: No
    Location
    • Region: Huntsville

    Financial & listing details

    • Price per square foot: $174/sqft
    • Date on market: 8/15/2025

    Price history

    DateEventPrice
    9/19/2025Sold$201,000+0.6%$174/sqft
    Source: ValleyMLS #21896809 Report a problem
    8/22/2025Contingent$199,900$173/sqft
    Source: ValleyMLS #21896809 Report a problem
    8/15/2025Listed for sale$199,900+0.5%$173/sqft
    Source: ValleyMLS #21896809 Report a problem
    5/23/2022Listing removed--
    Source: ValleyMLS #1803971 Report a problem
    5/18/2022Listed for sale$199,000$172/sqft
    Source: ValleyMLS #1803971 Report a problem
    4/19/2022Listing removed--
    Source: ValleyMLS #1803971 Report a problem
    4/7/2022Listed for sale$199,000$172/sqft
    Source: ValleyMLS #1803971 Report a problem
    3/28/2022Pending sale$199,000$172/sqft
    Source: ValleyMLS #1803971 Report a problem
    3/28/2022Listed for sale$199,000$172/sqft
    Source: ValleyMLS #1803971 Report a problem
    3/1/2021Listing removed--
    Source: Owner Report a problem
    11/29/2020Listing removed$1,100$1/sqft
    Source: Owner Report a problem
    10/29/2020Listed for rent$1,100$1/sqft
    Source: Owner Report a problem

    Public tax history

    Tax history is unavailable.

    Neighborhood: 35810

    Nearby schools

    GreatSchools rating
    Schools provided by the listing agent
    • Elementary: Mt Carmel Elementary
    • Middle: Riverton
    • High: Buckhorn

    Source: ValleyMLS. This data may not be complete. We recommend contacting the local school district to confirm school assignments for this home.

    Get a cash offer in 3 minutes
    Find out how much your home could sell for in as little as 3 minutes with a no-obligation cash offer.
    Estimated market value
    $203,900
    Get a cash offer in 3 minutes
    Find out how much your home could sell for in as little as 3 minutes with a no-obligation cash offer.
    Estimated market value
    $203,900