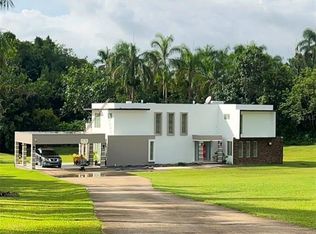
Discover the perfect balance of comfort, privacy, and spaces designed for everyday living and entertaining. Located in Corcovado, Hatillo, this spectacular custom-built residence was thoughtfully designed to provide functionality, spaciousness, and a unique living experience, spaciousness, and a truly exceptional lifestyle. Built in 2005 on a 955.12-square-meter lot, this property combines the tranquility of a rural setting with all the modern conveniences today's family desire. The home features 4 bedrooms, 2 full bathrooms, and 1 half bathroom, with the bathrooms partially remodeled using modern finishes and tasteful design. The spacious primary suite serves as a private retreat, offering a large walk-in closet and a beautifully renovated suite bathroom with a soaking tub and elegant glass finishes. High ceilings, abundant natural light, and an excellent floor plan create a bright, open, and comfortable atmosphere throughout the home. With approximately 2,213 square feet of living area plus an additional 1,298.25 square feet of covered and usable space, this residence provides the perfect layout for both daily living and entertaining. The kitchen, living room, family room, foyer, dining room, and common areas flow seamlessly together. Security doors and windows, a modern garage door, and well-maintained electrical and plumbing systems provide peace of mind for the entire family. One of the property's standout features is its spectacular outdoor living area. The swimming pool showcases a beautifully designed custom waterfall and is complemented by a spacious gazebo featuring a wet bar, BBQ area, television, refrigerator, and generous entertainment space perfect for family gatherings, celebrations, or simply enjoying Puerto Rico's tropical climate. An additional gated entrance provides direct access to the pool area for added convenience and functionality. The home also offers a two-car covered garage with an electric garage door and fully operational motor, along with additional driveway parking for two more vehicles, providing a total of four parking spaces. Additional features include a 600-gallon water cistern connected to the entire home, a tank water heater, four split-unit air conditioning systems (three 12,000 BTU units and one 24,000 BTU unit), weekly pool maintenance, and a Zone X flood classification, meaning the property is not located in a flood zone. It's location offers an atmosphere of peace, privacy, and harmony, ideal for those seeking the serenity of country living without sacrificing access to essential services. Surrounded by nature and open countryside, properties like this are truly hard to find. It's custom construction, impeccable condition, quality upgrades, spacious indoor and outdoor living areas, pool with waterfall, fully equipped gazebo, and peaceful setting make this residence a truly exceptional opportunity. The property enjoys a prime location in Corcovado, Hatillo, with quick access to PR-130 and PR-2. If you've been dreaming of a home where every detail was designed for family living, creating unforgettable memories, and enjoying comfort, security, and tranquility, this property is ready to welcome you.
For sale
$515,000
130 Corcovado Hwy, Hatillo, PR 00659
4beds
2,213sqft
:
Get pre-qualifiedN/A
Townhouse
Built in 2005
10,277 Square Feet Lot
$-- Zestimate®
$233/sqft
$-- HOA
What's special
Security doors and windowsLarge walk-in closetModern garage doorHigh ceilingsAbundant natural light
- 1 day |
- 148 |
- 15 |
Zillow last checked:
Listing updated:
Listed by:
Kassandra Viera Morales 787-454-4913,
KASSANDRA VIERA MORALES 787-454-4913
Source: Stellar MLS,MLS#: PR9122898 Originating MLS: Puerto Rico
Originating MLS: Puerto Rico
Facts & features
Interior
Bedrooms & bathrooms
- Bedrooms: 4
- Bathrooms: 3
- Full bathrooms: 2
- 1/2 bathrooms: 1
Rooms
- Room types: Den/Library/Office
Primary bedroom
- Features: Other, Dual Closets
- Level: First
Bedroom 2
- Features: Other, Linen Closet
- Level: First
Bedroom 3
- Features: Other, Linen Closet
- Level: First
Bedroom 4
- Features: Other, Linen Closet
- Level: First
Bathroom 1
- Features: Other, Built-in Closet
- Level: First
Bathroom 2
- Features: Other, Built-in Closet
- Level: First
Bathroom 3
- Features: Other, Built-in Closet
- Level: First
Balcony porch lanai
- Features: Other, No Closet
- Level: First
Dining room
- Features: Other, No Closet
- Level: First
Family room
- Features: Other, No Closet
- Level: First
Kitchen
- Features: Other, Built-in Closet
- Level: First
Laundry
- Features: Other, Linen Closet
- Level: First
Living room
- Features: Other, No Closet
- Level: First
Heating
- Other
Cooling
- Ductless, Other
Appliances
- Included: Other
- Laundry: Inside, Laundry Closet, Laundry Room, Other
Features
- Attic Fan, Attic Ventilator, Built-in Features, Cathedral Ceiling(s), High Ceilings, L Dining, Other, Primary Bedroom Main Floor
- Flooring: Ceramic Tile, Concrete, Other
- Doors: French Doors, Outdoor Grill, Outdoor Kitchen
- Windows: Hurricane Shutters
- Basement: Other
- Has fireplace: No
- Common walls with other units/homes: Corner Unit
Interior area
- Total structure area: 3,511
- Total interior livable area: 2,213 sqft
Video & virtual tour
Property
Parking
- Total spaces: 4
- Parking features: Alley Access, Covered, Driveway, Garage Door Opener, Other
- Attached garage spaces: 2
- Carport spaces: 2
- Covered spaces: 4
- Has uncovered spaces: Yes
Accessibility
- Accessibility features: Accessible Approach with Ramp, Accessible Bedroom, Accessible Closets, Accessible Common Area, Accessible Doors, Accessible Entrance, Accessible Full Bath, Visitor Bathroom, Accessible Hallway(s), Accessible Kitchen, Accessible Central Living Area, Accessible Washer/Dryer, Enhanced Accessible
Features
- Levels: One
- Stories: 1
- Patio & porch: Covered, Deck, Enclosed, Front Porch, Other, Patio, Screened
- Exterior features: Balcony, Courtyard, Dog Run, Garden, Lighting, Other, Outdoor Grill, Outdoor Kitchen, Private Entrance, Private Yard, Sidewalk, Storage
- Has private pool: Yes
- Pool features: Deck, Gunite, In Ground, Infinity, Lighting, Other, Outside Bath Access
- Fencing: Other
- Has view: Yes
- View description: Garden, Pool, Trees/Woods
Lot
- Size: 10,277 Square Feet
- Dimensions: 955
- Features: Cleared, Cul-De-Sac, Private, Sidewalk, Street Dead-End
- Residential vegetation: Fruit Trees
Details
- Additional structures: Gazebo, Other, Outdoor Kitchen, Storage
- Additional parcels included: N/A
- Parcel number: 02902415745000
- Zoning: RG
- Special conditions: None
- Horse amenities: None, Other
Construction
Type & style
- Home type: Townhouse
- Architectural style: Courtyard,Custom,Other,Traditional
- Property subtype: Townhouse
Materials
- Block, Concrete, Other
- Foundation: Block, Concrete Perimeter, Other, Slab
- Roof: Concrete,Other
Condition
- Completed
- New construction: No
- Year built: 2005
Utilities & green energy
- Sewer: Other
- Water: See Remarks
- Utilities for property: Electricity Available, Electricity Connected, Other, Street Lights, Water Available, Water Connected
Community & HOA
Community
- Features: Gated Community - No Guard, Sidewalks
- Security: Fire Alarm, Security Fencing/Lighting/Alarms
- Pet fee: $0 monthly
- Subdivision: CORCOVADO
HOA
- Has HOA: No
- Amenities included: Other
- Services included: Other
Location
- Region: Hatillo
Financial & listing details
- Price per square foot: $233/sqft
- Annual tax amount: $1,134
- Date on market: 7/22/2026
- Cumulative days on market: 2 days
- Listing terms: Cash,Conventional,FHA,Other,USDA Loan,VA Loan
- Ownership: Fee Simple
- Total actual rent: 0
- Electric utility on property: Yes
- Road surface type: Paved, Asphalt, Concrete, Other
Estimated market value
Not available
Estimated sales range
Not available
Not available
Price history
| Date | Event | Price |
|---|---|---|
| 7/22/2026 | Listed for sale | $515,000$233/sqft |
Source:  Stellar MLS #PR9122898 Report a problem Stellar MLS #PR9122898 Report a problem | ||
Public tax history
Tax history is unavailable.
Monthly payment
Est. payment
Payment breakdown
Explore the cost of this home by adjusting the details. Changes won't be saved.Climate risks
Neighborhood: 00659
Getting around
3 / 100
Car-DependentNearby schools
GreatSchools rating
No schools nearby
We couldn't find any schools near this home.
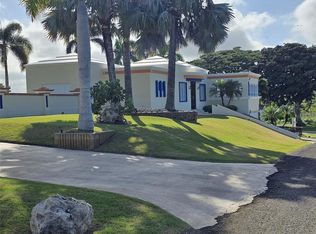
- $495,0003 bd3 ba3k sqftState Highway 492 Km 1.5 Int Bo Corcovado Lote #6, Hatillo, PR 00659Sold
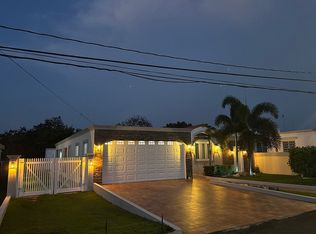
- $495,0003 bd2 ba2 sqft3 Calle La Shls, Hatillo, PR 00659For Sale By Owner
- $--8,712 Square FeetVillas De Campo Verde, Hatillo, PR 00659Off Market


- $--4 bd2 ba1 sqftI-12 Mirador De Palma Gorda Calle E, Hatillo, PR 00659Off Market
- $--4 bd3 ba-- sqftPalma Gorda Hatillo #B50, Hatillo, PR 00659Off Market
- $--3 bd2 ba925 sqftG7 Calle Acerina, Isabela, PR 00662Off Market
- $1,189,0004 bd4 ba18k sqftBo Hato Arriba #492, Arecibo, PR 00612New Construction
- $--5 bd3 ba2.6k sqftKM 4.9 Carretera 130, Hatillo, PR 00659Off Market
Similar homes
- $499,0004 bd3 ba3k sqft8466 Calle Los Ldg, Quebradillas, PR 00678For Sale

 MLS ID #PR9118676, Roberto Cardona Nieves, NEST SEEKERS INTERNATIONAL PUERTO RICO LLC. Stellar MLS
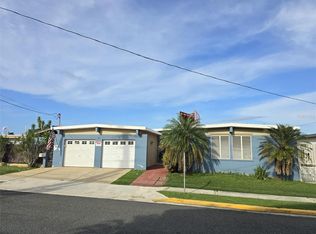
 - $495,0004 bd3 ba2.3k sqft68 Socorro St, Quebradillas, PR 00678For Sale
 MLS ID #PR9117681, Leda Vazquez Pantoja, LEDA V VAZQUEZ PANTOJA. Stellar MLS
 - $500,0004 bd3 ba2.9k sqftSt453 Km55 Bo Piletas, Lares, PR 00669For Sale
 MLS ID #PR9122529, Ivonne Delgado Diaz, IVONNE DELGADO DIAZ. Stellar MLS
 - $469,0004 bd4 ba1.3k sqftCarretera 4884 Bo Terranova, Quebradillas, PR 00678For Sale
 MLS ID #PR9122489, Lorraine Fores Garces, EXP REALTY PUERTO RICO. Stellar MLS
 - $325,0003 bd3 ba2.5k sqft0 Highway 492 #Km-6, Hatillo, PR 00659For SaleMLS ID #61283, Marilyn Rivera Torres. Xposure MLS Puerto Rico
- $485,0004 bd4 ba2.5k sqft494 Carr Km 1.9 Int Bo Arenales Flts, Isabela, PR 00662For SaleMLS ID #64828, Jose L González Reyes. Xposure MLS Puerto Rico
- $458,0003 bd3 ba2.4k sqft4 Villa Lucia #B7, Arecibo, PR 00612For SaleMLS ID #11799572, Annie Jimenez, Epic Realty Group, LLC. My State MLS
- $475,0004 bd3 ba2.4k sqftX Carr 445 Km 3.2 Int, San Sebastian, PR 00685For SaleMLS ID #63614, Jose L González Reyes. Xposure MLS Puerto Rico
- $425,0003 bd2 ba1.9k sqft1 Callejon Feliciano, Aguadilla, PR 00603For SaleMLS ID #65534, Miralys Perez. Xposure MLS Puerto Rico
- $265,0004 bd2 ba1.5k sqftBo, Hatillo, PR 00659For SaleMLS ID #PRKW5F9700, Joel Hernandez. Amplia
- $563,0003 bd2 ba1.2k sqftState Highway 651 Km 32 Sr #651, Arecibo, PR 00612For SaleMLS ID #PR9121836, Irmary Orama, IRMARY ORAMA. Stellar MLS
- $315,0003 bd1 ba1.4k sqftUrb Hatillo Del Mar C22 Calle Rodriguez Sanchez, Hatillo, PR 00659For SaleMLS ID #PRKW2C6B00, Liliana Cuevas Mackenzie. Amplia
- $495,0003 bd2 ba2.4k sqftCond Paraiso Del Atlantico APT 5-310, Quebradillas, PR 00678For SaleMLS ID #PRKW49B300, Valerie Figueroa. Amplia
- $435,0004 bd4 ba2.5k sqft111 Las Palmas #111, Utuado, PR 00641For SaleMLS ID #65682, Angel D. Cruz Melendez. Xposure MLS Puerto Rico
- $499,9003 bd2 ba1.1k sqftState Highway 681 Km #11.7, Arecibo, PR 00612For SaleMLS ID #PR9121958, Brendaliz Morales, LEDA V VAZQUEZ PANTOJA. Stellar MLS
- $575,0004 bd3 ba2.5k sqft0 Isabela Bo Arenales, Isabela, PR 00662For SaleMLS ID #64147, Miguel Ortiz. Xposure MLS Puerto Rico
- $625,0004 bd3 ba2.1k sqftState Highway 4446 Km #.8, Isabela, PR 00662For SaleMLS ID #PRKW8E1300, Bianca Acevedo. Amplia
- $329,0004 bd3 ba2.9k sqft4 Carretera Dm #635-3.8, Arecibo, PR 00612For SaleMLS ID #65235, Manuel Lopez. Xposure MLS Puerto Rico
- $430,0003 bd3 ba1.9k sqftSolar B Avenida Maria Bettega, Aguadilla, PR 00603For SaleMLS ID #PR9122819, Jessica Fox, FOX REALTY. Stellar MLS
- $374,9004 bd4 ba3.1k sqft0 Dominguito #Bo, Arecibo, PR 00612For SaleMLS ID #64538, Miguel Ortiz. Xposure MLS Puerto Rico
