Homesite 153. Move-in ready with appliances! This open-concept Brentley floorplan by Ashton Woods has spacious living areas ideal for entertaining. The L-shaped layout features the dining area adjacent to the kitchen which includes designer-curated finishes from the Artisan Collection such as sleek glass pendant lights, tile backsplash, white quartz counters, taupe cabinets and a single-bowl stainless sink. Enjoy outdoor living with a wooded view from your covered back porch. The flex room off the Great Room is perfect for a home office. Up the oak-tread stairs you'll find a loft space and oversized primary suite with tiled shower and large walk-in closet as well as three secondary bedrooms, additional full bath with dual vanity, and upstairs laundry room. See link for special holiday incentives.
Closed
$527,900
130 Dahlia Dr, La Vergne, TN 37086
4beds
2,260sqft
Single Family Residence, Residential
Built in 2025
6,969 Square Feet Lot
$530,900 Zestimate®
$234/sqft
$2,495 Estimated rent
Home value
$530,900
$504,000 - $563,000
$2,495/mo
Zestimate® history
Owner options
List your home for rent
$2,495/mo
Rent Zestimate®
Find your next renter with Zillow Rental Manager. Plus, with online applications, you can quickly screen prospective tenants – for free.
$2,495/mo
Rent Zestimate®
Refinance and save
$3,187/mo
Est. payment
Refinancing to a lower rate could help reduce your monthly payments and save thousands over the life of the loan.
$3,187/mo
Est. payment
Explore your selling options
Work with a Zillow partner agent
Leverage their expertise and Zillow's premium Showcase listings to get your home seen by more buyers.
Get startedList with your own agent
Get your home in front of millions of buyers by listing it on Zillow.
Learn how to do itSell it yourself
Take full control of how buyers see your home on Zillow by listing For Sale by Owner (FSBO).
List your homeWhat's special
Loft spaceUpstairs laundry roomOpen-concept brentley floorplanThree secondary bedroomsLarge walk-in closetTaupe cabinetsOak-tread stairs
Zillow last checked:
Listing updated:
Listed by:
McClain Ziegler 615-997-0964,
Ashton Nashville Residential
Bought with:
Natalie Stanley, 326245
Keller Williams Realty Nashville/Franklin
Bobby Anderson, 365575
Keller Williams Realty Nashville/Franklin
Source: RealTracs MLS as distributed by MLS GRID,MLS#: 3067522
Facts & features
Interior
Bedrooms & bathrooms
- Bedrooms: 4
- Bathrooms: 3
- Full bathrooms: 2
- 1/2 bathrooms: 1
Bedroom 3
- Area: 120 Square Feet
- Dimensions: 12x10
Bedroom 4
- Features: Walk-In Closet(s)
- Level: Walk-In Closet(s)
- Area: 120 Square Feet
- Dimensions: 12x10
Heating
- Natural Gas
Cooling
- Electric
Appliances
- Included: Electric Range, Dishwasher, Disposal, Dryer, Microwave, Stainless Steel Appliance(s), Washer
- Laundry: Electric Dryer Hookup, Washer Hookup
Features
- Entrance Foyer, Open Floorplan, Pantry, Walk-In Closet(s), High Speed Internet
- Flooring: Carpet, Tile, Vinyl
- Basement: None
Interior area
- Total structure area: 2,260
- Total interior livable area: 2,260 sqft
- Finished area above ground: 2,260
Property
Parking
- Total spaces: 2
- Parking features: Garage Door Opener, Garage Faces Front
- Attached garage spaces: 2
Features
- Levels: Two
- Stories: 2
- Patio & porch: Patio, Covered, Porch
- Pool features: Association
Lot
- Size: 6,969 Square Feet
- Dimensions: 140 x 95
- Features: Wooded
- Topography: Wooded
Details
- Special conditions: Standard
Construction
Type & style
- Home type: SingleFamily
- Property subtype: Single Family Residence, Residential
Materials
- Stone, Ducts Professionally Air-Sealed
- Roof: Asphalt
Condition
- New construction: Yes
- Year built: 2025
Utilities & green energy
- Sewer: Public Sewer
- Water: Public
- Utilities for property: Electricity Available, Natural Gas Available, Water Available, Cable Connected, Underground Utilities
Green energy
- Energy efficient items: Water Heater, Thermostat
- Indoor air quality: Contaminant Control
Community & HOA
Community
- Security: Carbon Monoxide Detector(s), Smoke Detector(s)
- Subdivision: Ascent At Arbor Ridge
HOA
- Has HOA: Yes
- Amenities included: Park, Playground, Pool, Sidewalks, Underground Utilities, Trail(s)
- Services included: Recreation Facilities, Trash
- HOA fee: $100 monthly
- Second HOA fee: $350 one time
Location
- Region: La Vergne
Financial & listing details
- Price per square foot: $234/sqft
- Annual tax amount: $1,101
- Date on market: 12/21/2025
- Date available: 01/07/2026
- Electric utility on property: Yes
Price history
| Date | Event | Price |
|---|---|---|
| 2/23/2026 | Sold | $527,900-2.9%$234/sqft |
Source:  RealTracs MLS as distributed by MLS GRID #3067522 Report a problem RealTracs MLS as distributed by MLS GRID #3067522 Report a problem | ||
| 1/8/2026 | Pending sale | $543,515$240/sqft |
Source: RealTracs MLS as distributed by MLS GRID #3067522 Report a problem | ||
| 12/21/2025 | Listed for sale | $543,515$240/sqft |
Source:  Ashton Woods Homes Report a problem Ashton Woods Homes Report a problem | ||
| 12/17/2025 | Listing removed | $543,515$240/sqft |
Source: RealTracs MLS as distributed by MLS GRID #3047753 Report a problem | ||
| 11/18/2025 | Listed for sale | $543,515$240/sqft |
Source: RealTracs MLS as distributed by MLS GRID #3047753 Report a problem | ||
| 11/12/2025 | Listing removed | $543,515$240/sqft |
Source: RealTracs MLS as distributed by MLS GRID #3015179 Report a problem | ||
| 10/11/2025 | Listed for sale | $543,515$240/sqft |
Source: RealTracs MLS as distributed by MLS GRID #3015179 Report a problem | ||
Public tax history
Tax history is unavailable.
Neighborhood: 37086
Nearby homes
- $554,9955 bd3 ba2.7k sqft131 Dahlia Dr LOT 170, La Vergne, TN 37086Sold
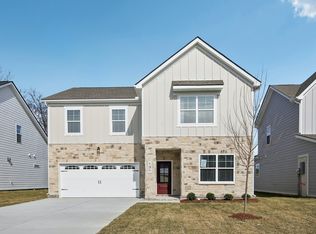
- $555,1304 bd3 ba2.4k sqft112 Dahlia Dr, La Vergne, TN 37086Sold
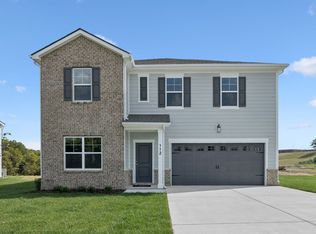
- $470,0004 bd3 ba2.5k sqft1090 Large Poppy Dr LOT 446, La Vergne, TN 37086Sold

- $449,9954 bd3 ba2.5k sqft1083 Large Poppy Dr LOT 143, La Vergne, TN 37086Sold

- $569,9955 bd4 ba3.1k sqft223 Jasmine Way LOT 385, La Vergne, TN 37086New Construction
- $444,9954 bd3 ba2.5k sqft1087 Large Poppy Dr LOT 145, La Vergne, TN 37086New Construction
- $509,9955 bd4 ba2.6k sqft225 Jasmine Way LOT 384, La Vergne, TN 37086New Construction
- $539,9954 bd3 ba2.8k sqft221 Jasmine Way LOT 386, La Vergne, TN 37086New Construction
Nearby schools
GreatSchools rating
- 7/10Rock Springs Elementary SchoolGrades: PK-5Distance: 0.2 mi
- 7/10Rock Springs Middle SchoolGrades: 6-8Distance: 1.4 mi
- 8/10Stewarts Creek High SchoolGrades: 9-12Distance: 3.3 mi
Schools provided by the listing agent
- Elementary: Rock Springs Elementary
- Middle: Rock Springs Middle School
- High: Stewarts Creek High School
Source: RealTracs MLS as distributed by MLS GRID. This data may not be complete. We recommend contacting the local school district to confirm school assignments for this home.
Get a cash offer in 3 minutes
Find out how much your home could sell for in as little as 3 minutes with a no-obligation cash offer.
Estimated market value
$530,900
Get a cash offer in 3 minutes
Find out how much your home could sell for in as little as 3 minutes with a no-obligation cash offer.
Estimated market value
$530,900
- Tennessee
- Rutherford County
- La Vergne
- 37086
- 130 Dahlia Dr
Nearby cities
Nearby zip codes
Other La Vergne Topics
