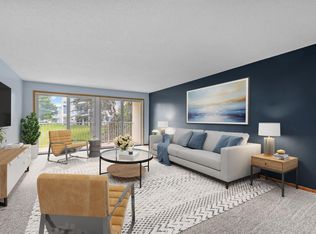
Welcome to effortless living in this beautifully updated 2-bedroom, 2-bathroom south-facing condo, bathed in natural light and packed with amenities to elevate your lifestyle.
Step inside and feel instantly at home. The carpet and paint throughout the unit are in excellent condition, giving the space a clean, cozy, and well-cared-for feel. The heart of the home, your brand new kitchen, has been fully remodeled with modern vinyl flooring, stylish cabinetry, sleek quartz countertops, and all new stainless steel appliances. Whether you’re a seasoned home chef or a weekend microwaver, this kitchen blends function and flair in all the right ways.
Relax with a cup of coffee and the sun on your face on your large south-facing covered balcony. Both bedrooms offer generous space and comfort, with the primary suite featuring an en-suite 3/4 bath and ample closet space. The second bedroom and additional full bath offer flexibility for guests, a home office, or whatever your lifestyle needs.
But the perks don’t stop at your front door. This well-maintained condo community offers resort-style amenities that make everyday living feel like a staycation. Take advantage of heated underground assigned parking (with a car wash!), so you never have to face the cold scraping your windshield again. Stay active all year round with access to indoor and outdoor pools, a fitness center, sauna, and game rooms. Unwind with a book in the library, get creative in the workshop, or enjoy warm weather BBQs in the green space with grilling areas.
Convenience is key...and this unit delivers. It’s located just steps from the elevator and the laundry room, making everyday tasks a breeze. Commuting is simple with quick access to both downtown St. Paul and Minneapolis, and you’re just minutes from an endless array of restaurants, shopping, and entertainment options.
Whether you're a first-time buyer, downsizing, or just looking for a low-maintenance lifestyle in a community with incredible amenities and easy access to the best of the Twin Cities—this is the one you've been waiting for.
Schedule your showing today and discover condo living at its finest!
Closed
$155,000
130 Demont Ave E APT 244, Little Canada, MN 55117
2beds
995sqft
Low Rise
Built in 1973
-- sqft lot
$160,500 Zestimate®
$156/sqft
$1,744 Estimated rent
Home value
$160,500
$144,000 - $178,000
$1,744/mo
Zestimate® history
Owner options
List your home for rent
$1,744/mo
Rent Zestimate®
Find your next renter with Zillow Rental Manager. Plus, with online applications, you can quickly screen prospective tenants – for free.
$1,744/mo
Rent Zestimate®
Refinance and save
$1,294/mo
Est. payment
Refinancing to a lower rate could help reduce your monthly payments and save thousands over the life of the loan.
$1,294/mo
Est. payment
Explore your selling options
Work with a Zillow partner agent
Leverage their expertise and Zillow's premium Showcase listings to get your home seen by more buyers.
Get startedList with your own agent
Get your home in front of millions of buyers by listing it on Zillow.
Learn how to do itSell it yourself
Take full control of how buyers see your home on Zillow by listing For Sale by Owner (FSBO).
List your homeWhat's special
Zillow last checked:
Listing updated:
Listed by:
Mallory Johnson 612-209-5426,
Engel & Volkers Lake Minnetonka,
Brittney M Shull 763-202-9130
Bought with:
Cortney Tschida
Bridge Realty, LLC
Source: NorthstarMLS as distributed by MLS GRID,MLS#: 6696388
Facts & features
Interior
Bedrooms & bathrooms
- Bedrooms: 2
- Bathrooms: 2
- Full bathrooms: 1
- 3/4 bathrooms: 1
Bedroom
- Level: Main
- Area: 147 Square Feet
- Dimensions: 10.5x14
Bedroom 2
- Level: Main
- Area: 130 Square Feet
- Dimensions: 10x13
Deck
- Level: Main
- Area: 68.75 Square Feet
- Dimensions: 5.5x12.5
Dining room
- Level: Main
- Area: 81 Square Feet
- Dimensions: 9x9
Kitchen
- Level: Main
- Area: 76 Square Feet
- Dimensions: 8x9.5
Living room
- Level: Main
- Area: 212.5 Square Feet
- Dimensions: 12.5x17
Walk in closet
- Level: Main
- Area: 35 Square Feet
- Dimensions: 5x7
Heating
- Forced Air
Cooling
- Central Air
Appliances
- Included: Dishwasher, Disposal, Microwave, Range, Refrigerator, Stainless Steel Appliance(s)
- Laundry: Common Area, Coin-op Laundry Owned
Features
- Basement: None
- Has fireplace: No
Interior area
- Total structure area: 995
- Total interior livable area: 995 sqft
- Finished area above ground: 995
- Finished area below ground: 0
Property
Parking
- Total spaces: 1
- Parking features: Heated Garage, Insulated Garage, Garage, Underground
- Garage spaces: 1
Accessibility
- Accessibility features: Accessible Elevator Installed, No Stairs Internal
Features
- Levels: One
- Stories: 1
- Patio & porch: Deck
- Has private pool: Yes
- Pool features: In Ground, Heated, Indoor, Outdoor Pool, Shared
Lot
- Size: 958 Square Feet
- Features: Near Public Transit, Tree Coverage - Light
Details
- Foundation area: 995
- Parcel number: 072922130273
- Zoning description: Residential-Multi-Family,Residential-Single Family
Construction
Type & style
- Home type: Condo
- Property subtype: Low Rise
- Attached to another structure: Yes
Materials
- Block
- Roof: Asphalt
Condition
- New construction: No
- Year built: 1973
Utilities & green energy
- Gas: Natural Gas
- Sewer: City Sewer/Connected
- Water: City Water/Connected
Community & HOA
Community
- Security: Fire Sprinkler System
- Subdivision: Apt Own No74 Canabury Square
HOA
- Has HOA: Yes
- Amenities included: Car Wash, Coin-op Laundry Owned, Common Garden, Elevator(s), Fire Sprinkler System, Spa/Hot Tub, In-Ground Sprinkler System, Lobby Entrance, Patio, Sauna
- Services included: Air Conditioning, Maintenance Structure, Controlled Access, Gas, Hazard Insurance, Heating, Lawn Care, Maintenance Grounds, Parking, Professional Mgmt, Recreation Facility, Sanitation, Sewer, Shared Amenities, Snow Removal, Water
- HOA fee: $476 monthly
- HOA name: Cedar Management
- HOA phone: 763-574-1500
Location
- Region: Little Canada
Financial & listing details
- Price per square foot: $156/sqft
- Tax assessed value: $140,100
- Annual tax amount: $1,884
- Date on market: 7/30/2025
- Cumulative days on market: 54 days
- Road surface type: Paved
Price history
| Date | Event | Price |
|---|---|---|
| 10/6/2025 | Sold | $155,000-3.1%$156/sqft |
Source:  NorthstarMLS as distributed by MLS GRID #6696388 Report a problem NorthstarMLS as distributed by MLS GRID #6696388 Report a problem | ||
| 9/23/2025 | Pending sale | $159,900$161/sqft |
Source: NorthstarMLS as distributed by MLS GRID #6696388 Report a problem | ||
| 7/31/2025 | Listed for sale | $159,900+9.5%$161/sqft |
Source: NorthstarMLS as distributed by MLS GRID #6696388 Report a problem | ||
| 5/19/2023 | Sold | $146,000+4.3%$147/sqft |
Source: NorthstarMLS as distributed by MLS GRID #6347031 Report a problem | ||
| 4/28/2023 | Pending sale | $140,000$141/sqft |
Source: NorthstarMLS as distributed by MLS GRID #6347031 Report a problem | ||
| 4/19/2023 | Listed for sale | $140,000+40%$141/sqft |
Source: NorthstarMLS as distributed by MLS GRID #6347031 Report a problem | ||
| 3/16/2018 | Sold | $100,000-6.5%$101/sqft |
Source: NorthstarMLS as distributed by MLS GRID #4900828 Report a problem | ||
| 1/15/2018 | Listed for sale | $107,000+22.2%$108/sqft |
Source: Keller Williams Classic Realty #4900828 Report a problem | ||
| 1/12/2015 | Sold | $87,575-2.6%$88/sqft |
Source: Public Record Report a problem | ||
| 6/19/2014 | Listed for sale | $89,900$90/sqft |
Source: Coldwell Banker Burnet - Shoreview/North Oaks #4495137 Report a problem | ||
Public tax history
| Year | Property taxes | Tax assessment |
|---|---|---|
| 2025 | $1,884 +28.3% | $140,100 +1.2% |
| 2024 | $1,468 +7.3% | $138,500 +11% |
| 2023 | $1,368 -2.3% | $124,800 +5.1% |
| 2022 | $1,400 +20.3% | $118,700 +5.9% |
| 2021 | $1,164 -6.9% | $112,100 +9.4% |
| 2020 | $1,250 +54.3% | $102,500 +19.7% |
| 2019 | $810 | $85,600 |
| 2018 | $810 | $85,600 +6.2% |
| 2017 | $810 | $80,600 |
| 2016 | $810 +20.9% | -- |
| 2015 | $670 +27.9% | $71,500 |
| 2014 | $524 +26.6% | -- |
| 2013 | $414 +9.5% | -- |
| 2012 | $378 +3.8% | -- |
| 2011 | $364 | -- |
| 2010 | -- | -- |
| 2009 | $880 -6.2% | -- |
| 2008 | $938 -24.2% | -- |
| 2007 | $1,238 +11.1% | -- |
| 2006 | $1,114 +10.5% | -- |
| 2005 | $1,008 +57.5% | -- |
| 2004 | $640 +13.1% | -- |
| 2003 | $566 -25.7% | -- |
| 2002 | $762 -16.8% | -- |
| 2001 | $916 -0.8% | -- |
| 2000 | $924 | -- |
Find assessor info on the county website
Neighborhood: 55117
Nearby homes
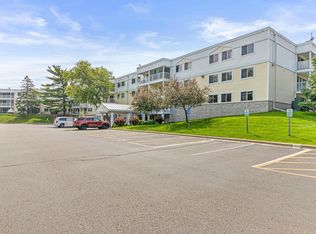
- $153,8002 bd2 ba1.1k sqft120 Demont Ave E APT 103, Little Canada, MN 55117Sold
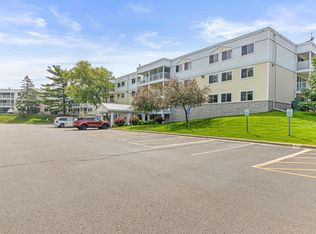
- $152,2002 bd2 ba1k sqft120 Demont Ave E APT 112, Little Canada, MN 55117Sold
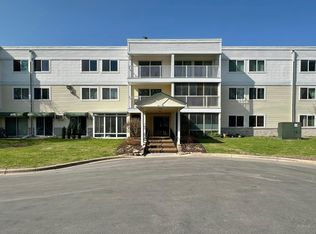
- $139,5002 bd2 ba1k sqft132 Demont Ave E APT 136, Little Canada, MN 55117For Sale
- $125,0002 bd2 ba957 sqft132 Demont Ave E APT 138, Little Canada, MN 55117Sold
- $140,0002 bd2 ba1k sqft130 Demont Ave E APT 142, Little Canada, MN 55117For Sale
- $97,850-- bd1 ba400 sqft130 Demont Ave E APT 143, Little Canada, MN 55117Sold
- $79,200-- bd1 ba300 sqft130 Demont Ave E APT 145, Little Canada, MN 55117Sold
- $140,0002 bd2 ba1k sqft122 Demont Ave E APT 156, Little Canada, MN 55117Sold
- $130,0001 bd1 ba665 sqft120 Demont Ave E APT 177, Little Canada, MN 55117Sold
Nearby schools
GreatSchools rating
- 3/10Central Park Elementary SchoolGrades: K-6Distance: 1.3 mi
- NAMiddle School Area Learning CenterGrades: 7-8Distance: 0.2 mi
- 6/10Roseville Area Senior High SchoolGrades: 9-12Distance: 2.8 mi
Get a cash offer in 3 minutes
Find out how much your home could sell for in as little as 3 minutes with a no-obligation cash offer.
Estimated market value
$160,500
Get a cash offer in 3 minutes
Find out how much your home could sell for in as little as 3 minutes with a no-obligation cash offer.
Estimated market value
$160,500
- Minnesota
- Ramsey County
- Little Canada
- 55117
- 130 Demont Ave E Apartment 244
Nearby cities
Nearby zip codes
Other Little Canada Topics
